3812 Hillside Dr, North Little Rock, AR 72118
- $219,900
- 4
- BD
- 3
- BA
- 1,880
- SqFt






- List Price
- $219,900
- Status
- ACTIVE
- MLS#
- 26014629
- Price Change
- ▼ $5,000 1782864106
- Stories
- Two Story
- Year Built
- 1960
- Bedrooms
- 4
- Bathrooms
- 2
- Half-baths
- 1
- Living Area
- 1,880
- Acres
- 0.36
- Region
- North Little Rock (West/Crystal Hill)
- Subdivision
- HILLSIDE
Property Description
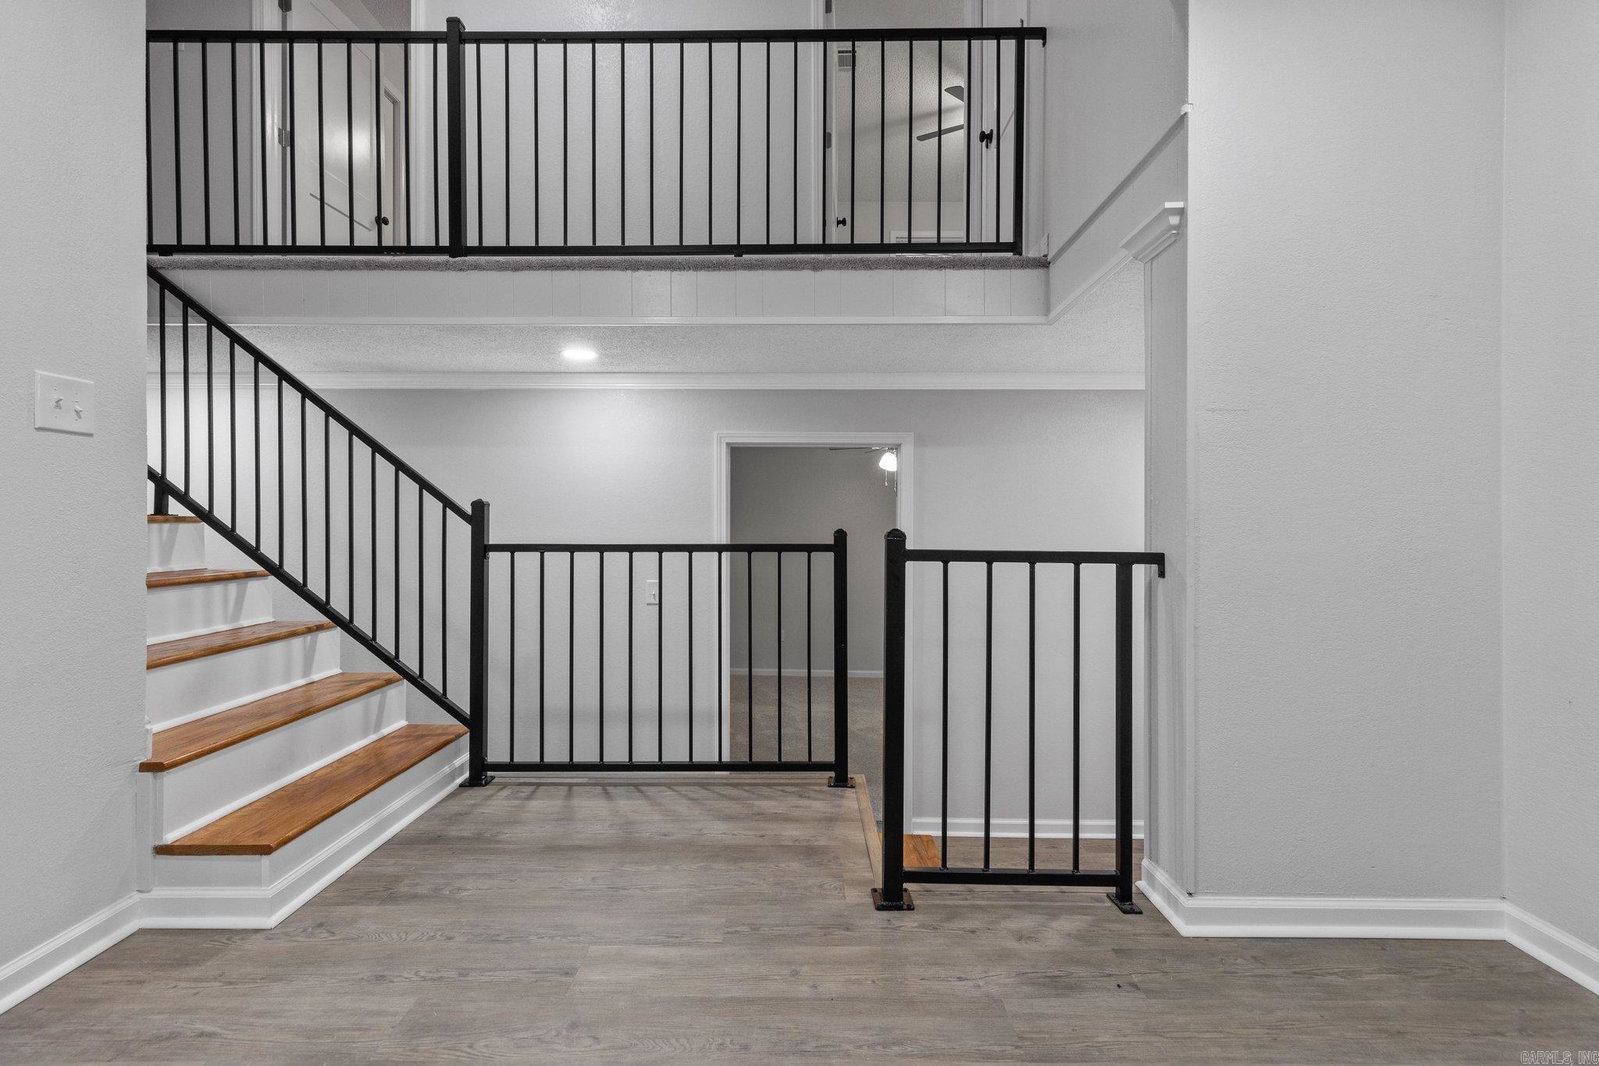
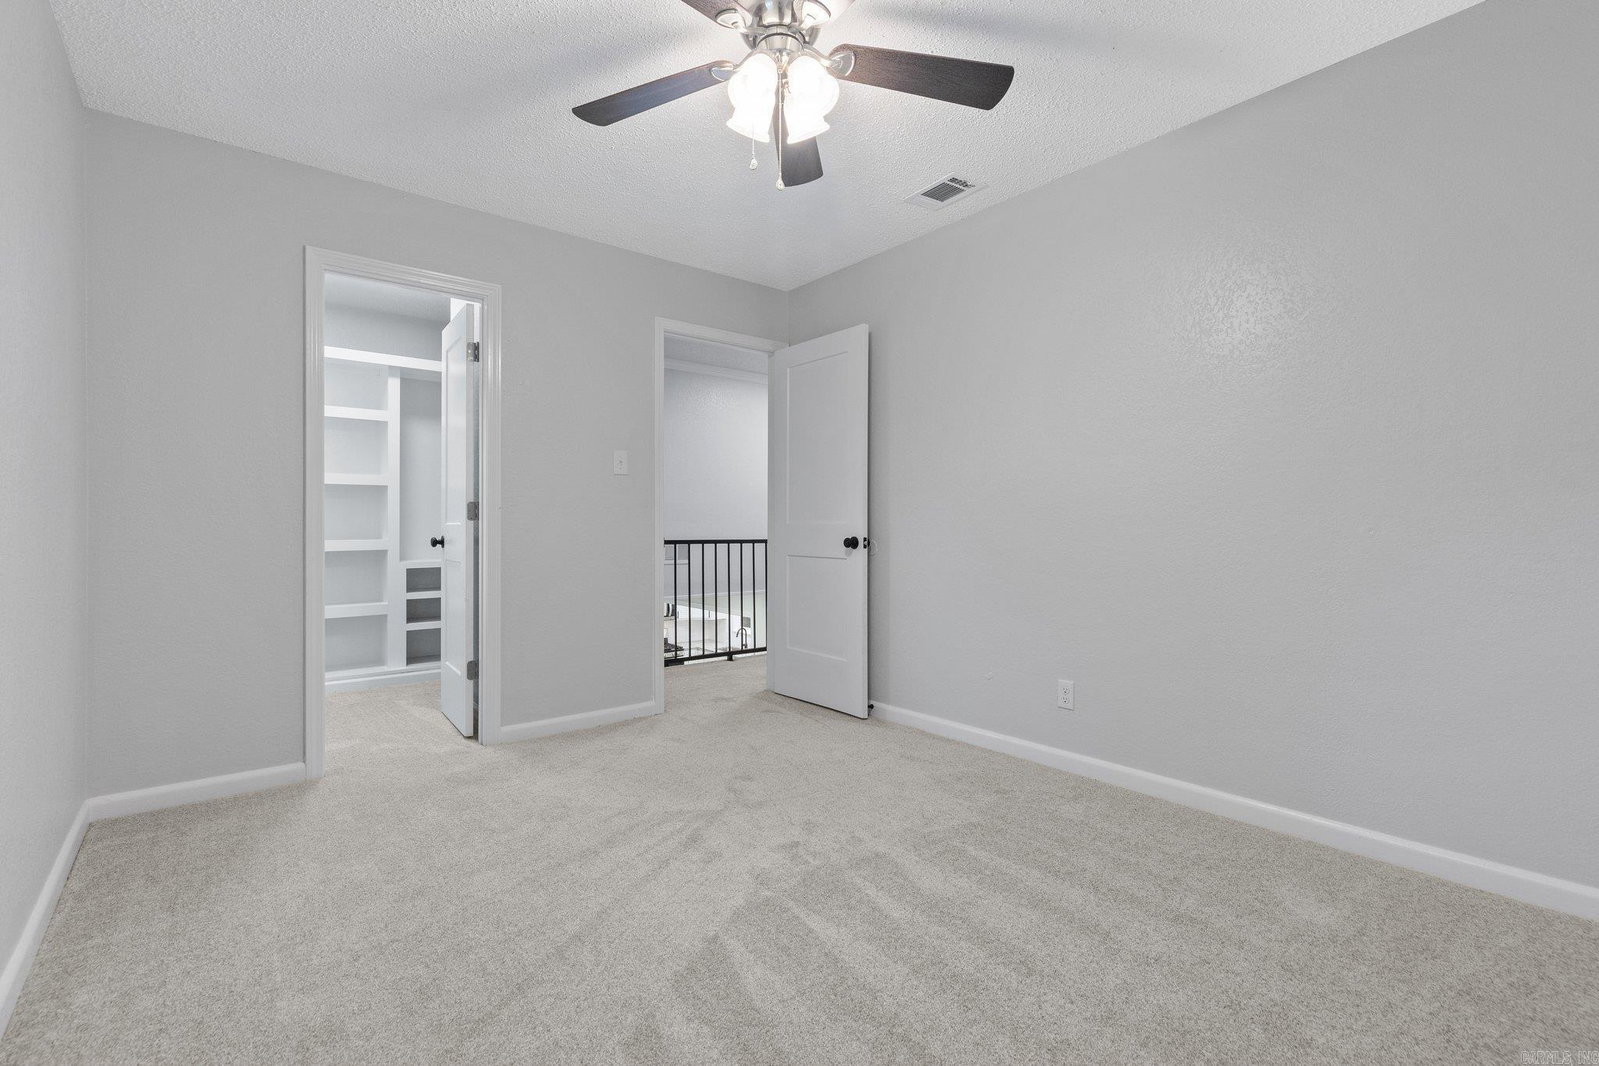
Need more room without stretching into a higher price range? This renovated home offers nearly 1,900 square feet, four bedrooms, 2.5 bathrooms, and a flexible layout that can adapt to the way you live. Use the additional bonus room for overnight guests, a home office, hobbies, or simply some much-needed separation between everyday activities. The updated kitchen features granite countertops, modern cabinetry, updated appliances, and workspace for cooking and gathering. Luxury vinyl plank flooring, new carpet in bedrooms, refreshed finishes, and updated fixtures give the home a clean, comfortable feel without adding a renovation project to your to-do list. Outside, the approximately one-third-acre lot provides room to enjoy the outdoors, surrounded by the character and mature landscaping of an established neighborhood. Convenient access to shopping, dining, and major roadways makes daily errands and commuting easier. If space, updates, flexibility, and value are at the top of your list, 3812 Hillside Drive is worth a closer look. Some photos have been virtually staged to illustrate potential furniture placement. AGENTS - See Remarks!
/u.realgeeks.media/capitalrea/header.png)
Additional Information
- Taxes
- $1,874
- Interior
- Washer Connection, Dryer Connection-Electric, Water Heater-Gas, Smoke Detector(s), Walk-In Closet(s), Ceiling Fan(s), Kit Counter- Granite Slab
- Floors
- Carpet, Tile, Luxury Vinyl
- Fireplace Description
- None
- Exterior
- Brick & Frame Combo
- Roof
- 3 Tab Shingles
- Parking Description
- Parking Pads, Two Car
Mortgage Calculator
Listing courtesy of SB Realty & Property Management.