306 Oak View, Cabot, AR 72023
- $329,500
- 4
- BD
- 3
- BA
- 2,309
- SqFt






- List Price
- $329,500
- Status
- ACTIVE
- MLS#
- 26014765
- Price Change
- ▼ $400 1783637347
- Stories
- Two Story
- Year Built
- 1996
- Bedrooms
- 4
- Bathrooms
- 2
- Half-baths
- 1
- Living Area
- 2,309
- Acres
- 0.44
- Region
- Cabot School District
- Subdivision
- West Oaks Phase I
Property Description
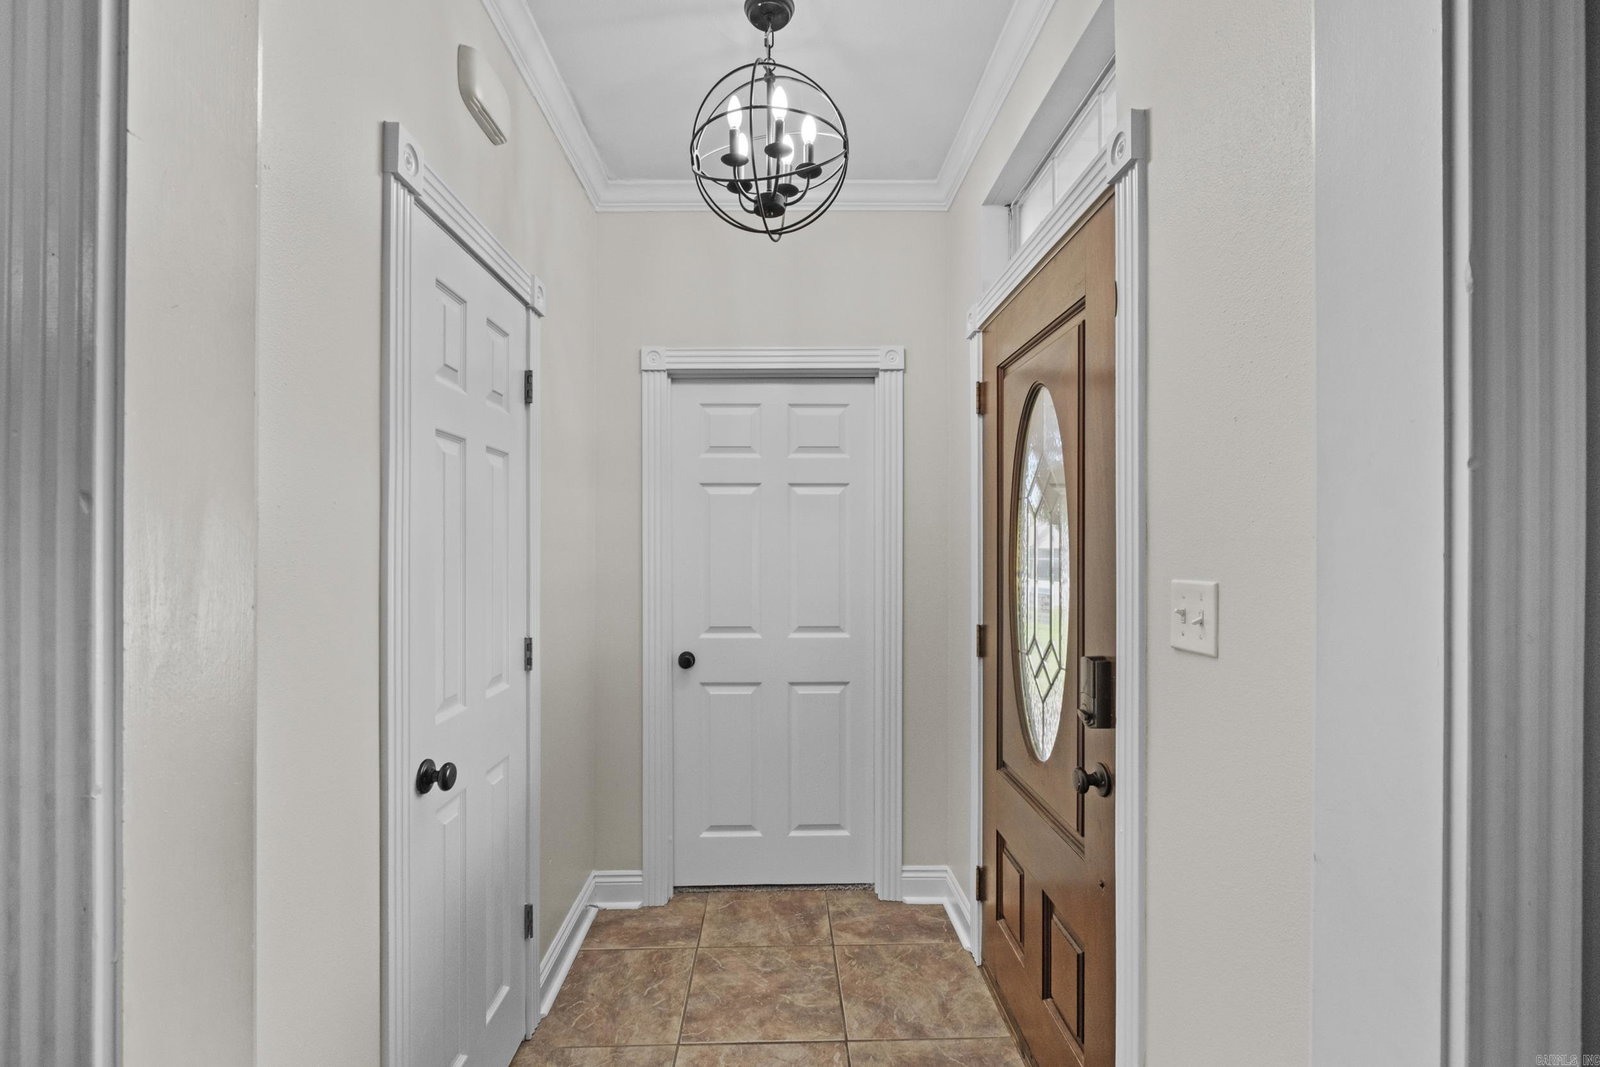
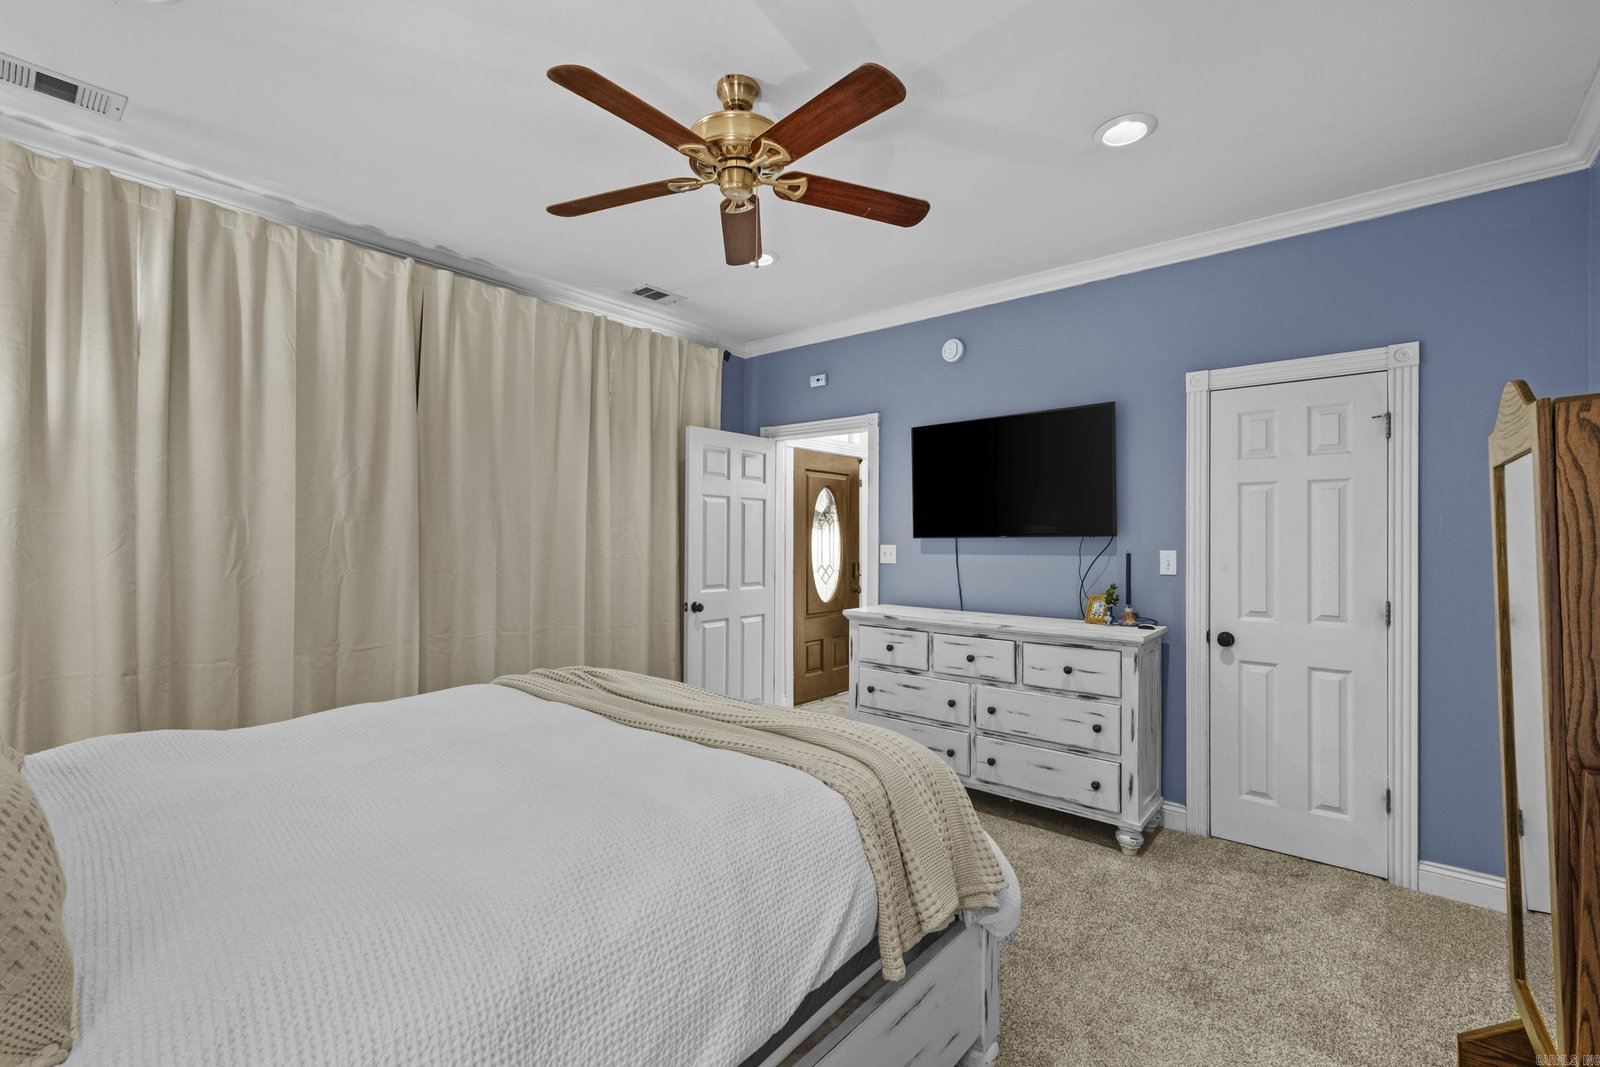
There is so much to love at this Cabot home! Check out the fresh coat of paint downstairs! Brand new HVAC in 2025!!! Brand new saltwater, above ground pool in 2025!!! Move in just in time for a summer full of family fun. The spacious living room features a wood burning fireplace with a beautiful mantle and easy to maintain tile floor. Round the corner into the kitchen but don't miss the sunroom with great natural light. This could be a great playroom for the little ones. The kitchen has a spacious eat in area with a large window. The kitchen boasts white cabinetry with granite countertops, a gas stove, dishwasher and pretty tile backsplash. The primary suite is roomy with a big walk in closet and ensuite bath with whirlpool tub, shower and double sinks. There is also a 1/2 bath on the main level. Upstairs, two guest rooms share a hall bath. Both rooms have attic access for great storage. The 4th bedroom is over the garage and would also be a great gameroom/playroom. It is very spacious and has its own closet. The home sits so pretty on this big corner lot and has a big back yard with a storage building. The solar panels have been paid off so all that's left for you to do is enjoy!
/u.realgeeks.media/capitalrea/header.png)
Additional Information
- Taxes
- $1,822
- Interior
- Washer Connection, Dryer Connection-Electric, Water Heater-Gas, Window Treatments, Floored Attic, Walk-In Closet(s), Ceiling Fan(s), Walk-in Shower, Kit Counter- Granite Slab
- Floors
- Carpet, Wood, Tile
- Fireplace Description
- Woodburning-Site-Built, Gas Starter
- Exterior
- Metal/Vinyl Siding
- Roof
- Architectural Shingle
- Parking Description
- Garage, Two Car
Mortgage Calculator
Listing courtesy of Crye-Leike REALTORS NLR Branch.