6312 Allwood, North Little Rock, AR 72118
- $274,000
- 4
- BD
- 3
- BA
- 2,608
- SqFt






- List Price
- $274,000
- Status
- TAKE BACKUPS
- MLS#
- 26015507
- Price Change
- ▼ $11,000 1779480967
- Stories
- 1.5 Story
- Year Built
- 1978
- Bedrooms
- 4
- Bathrooms
- 3
- Living Area
- 2,608
- Acres
- 0.25
- Region
- North Little Rock (Central)
- Subdivision
- GREEN HILLS
Property Description
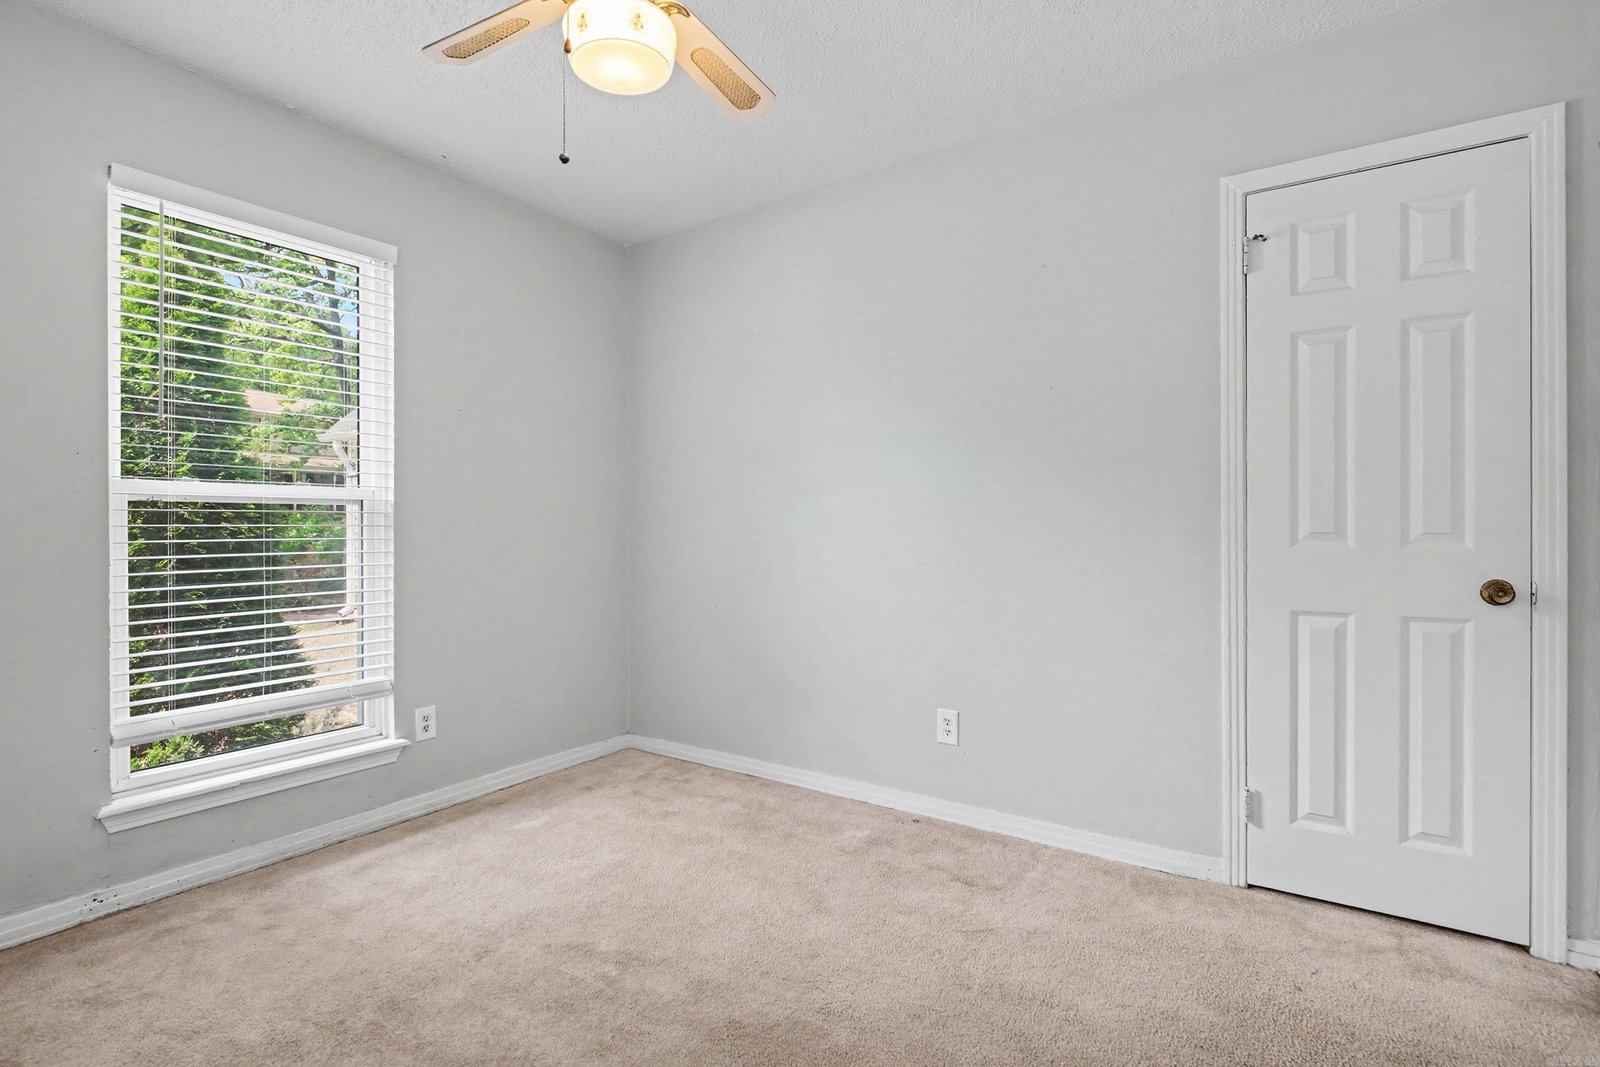
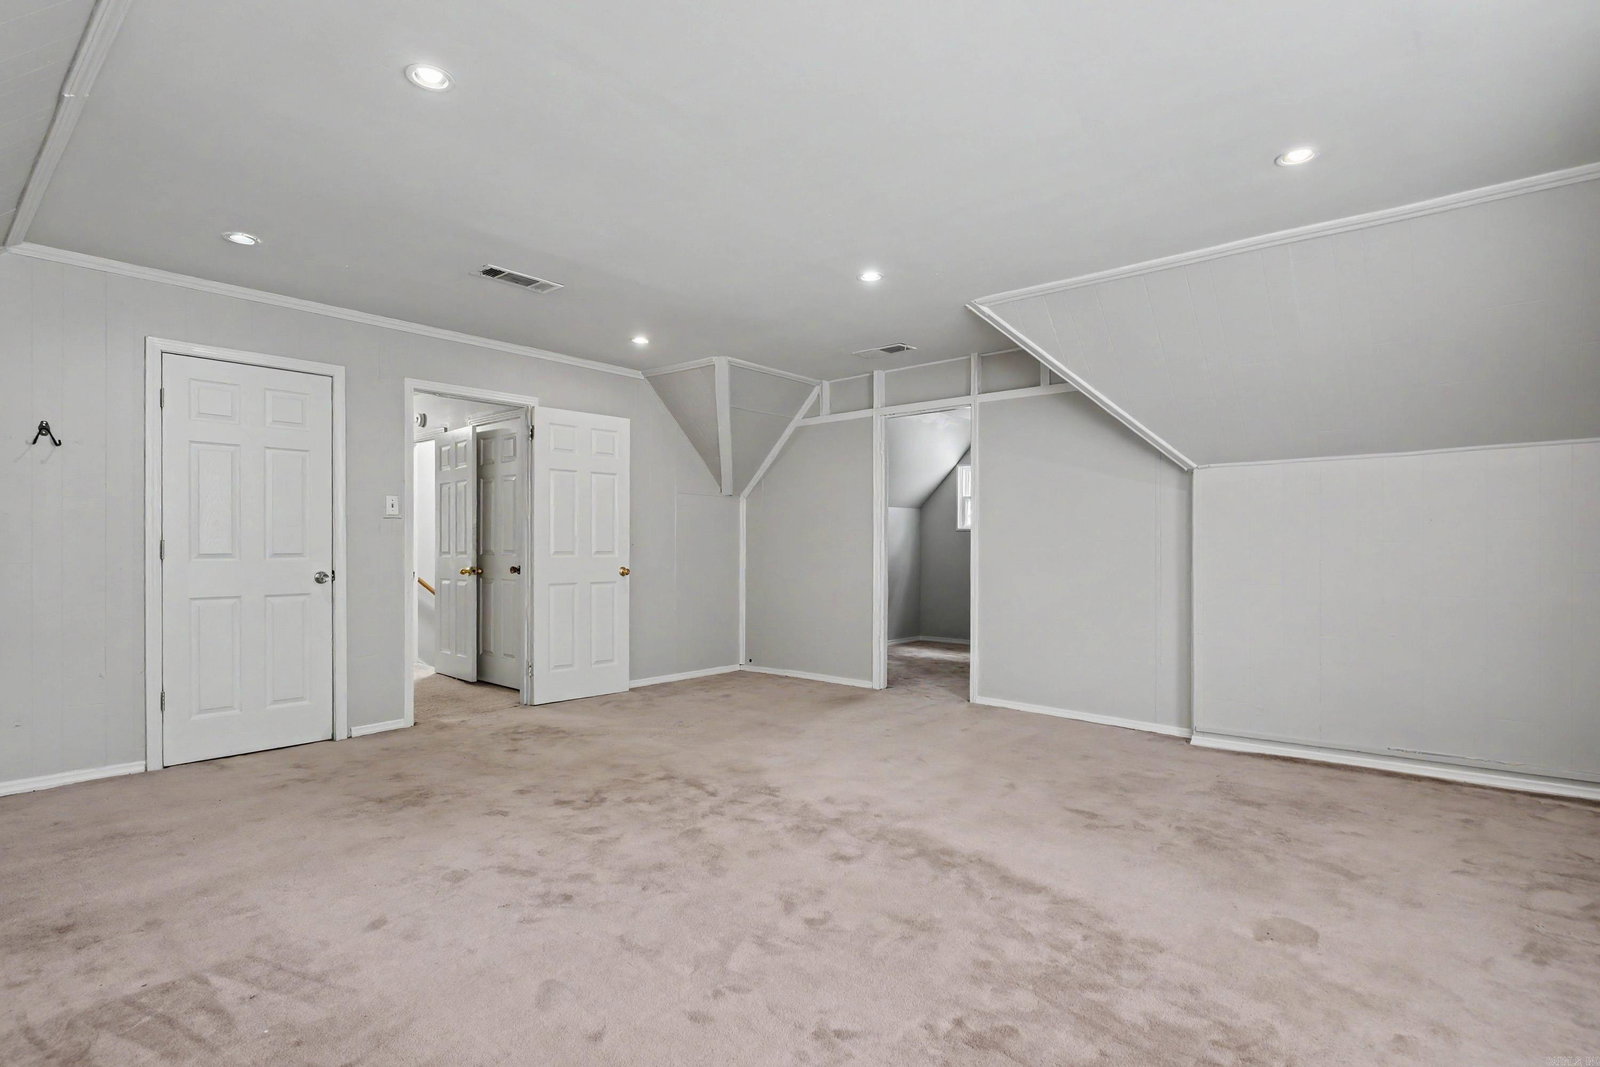
Positioned in a convenient North Little Rock location, this spacious home is designed with family living in mind. Utilize the large upstairs bonus room as the 5th bedroom or large playroom. The kitchen features granite countertops, tile backsplash and connects to the dining space and main living areas, with hardwood floors throughout the downstairs for both style and durability. An oversized laundry room, abundant closet space, and a side-load two-car garage add to the home’s everyday practicality. The backyard is built for making memories—fully fenced for privacy with an in-ground pool (new liner 2019, pool filter and pump recently replaced), expansive upper deck, covered entertaining area, storage shed, and space for outdoor cooking, plus room to play. The home backs to a green space with a walking trail, offering even more room to explore. Key updates include roof (2018), upstairs HVAC (2019), garage door (2021), dishwasher (2021), and modern double pane insulated vinyl windows throughout for added efficiency. Schedule a private tour today and see why this move-in-ready home is ready to be called "Home."
/u.realgeeks.media/capitalrea/header.png)
Additional Information
- Taxes
- $2,963
- Interior
- Washer Connection, Dryer Connection-Electric, Water Heater-Gas, Smoke Detector(s), Window Treatments, Floored Attic, Walk-In Closet(s), Built-Ins, Walk-in Shower, Kit Counter- Granite Slab
- Floors
- Carpet, Wood, Tile
- Fireplace Description
- Woodburning-Prefab., Gas Starter
- Exterior
- Metal/Vinyl Siding
- Roof
- Composition
- Parking Description
- Garage, Two Car, Auto Door Opener, Side Entry
Mortgage Calculator
Listing courtesy of The Sumbles Team Keller Williams Realty.