1 Sun Drenched Trail, Conway, AR 72032
- $265,000
- 4
- BD
- 2
- BA
- 1,896
- SqFt




- List Price
- $265,000
- Status
- TAKE BACKUPS
- MLS#
- 26017265
- Price Change
- ▼ $3,500 1781735422
- Stories
- One Story
- Year Built
- 2023
- Bedrooms
- 4
- Bathrooms
- 2
- Living Area
- 1,896
- Acres
- 0.21
- Region
- Vilonia School District
- Subdivision
- HOMESTEAD AT THE GAP PH 6
Property Description
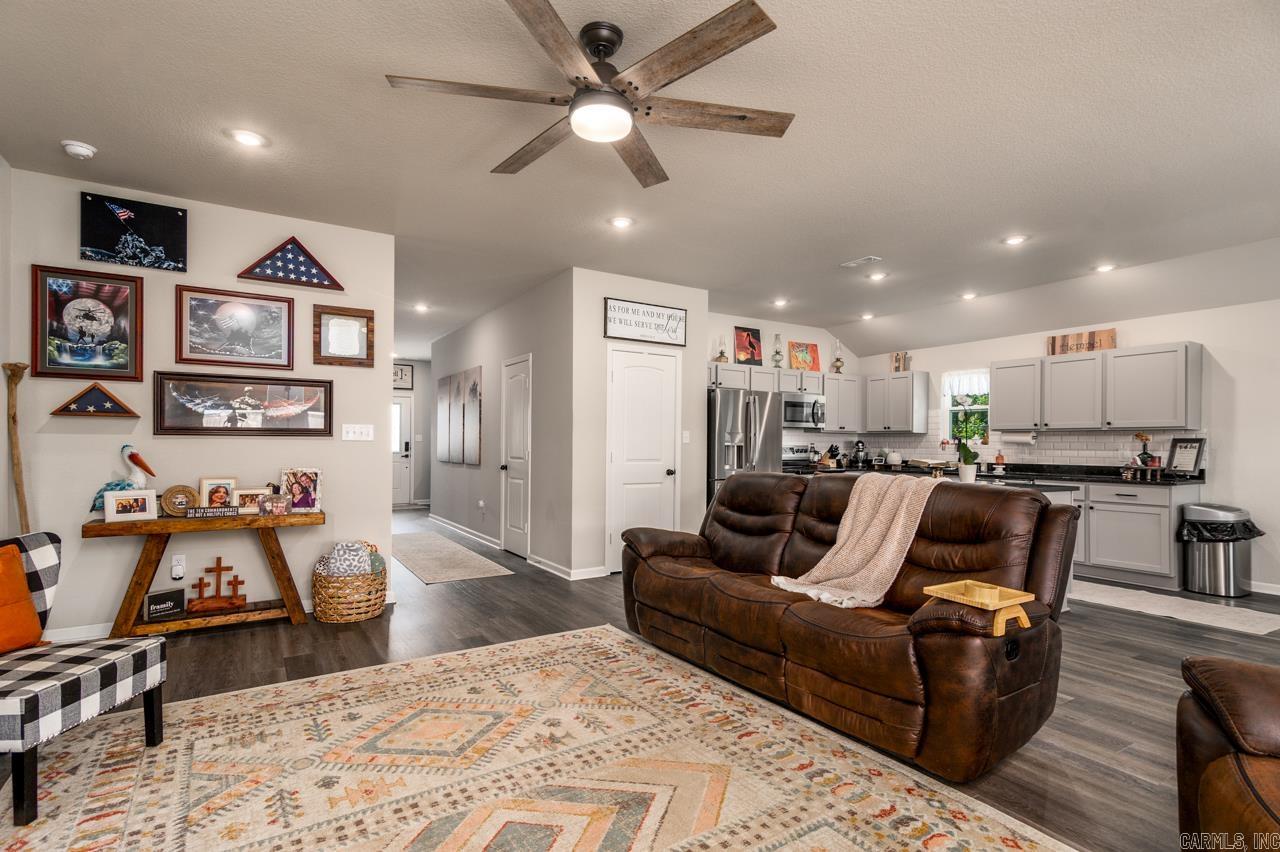
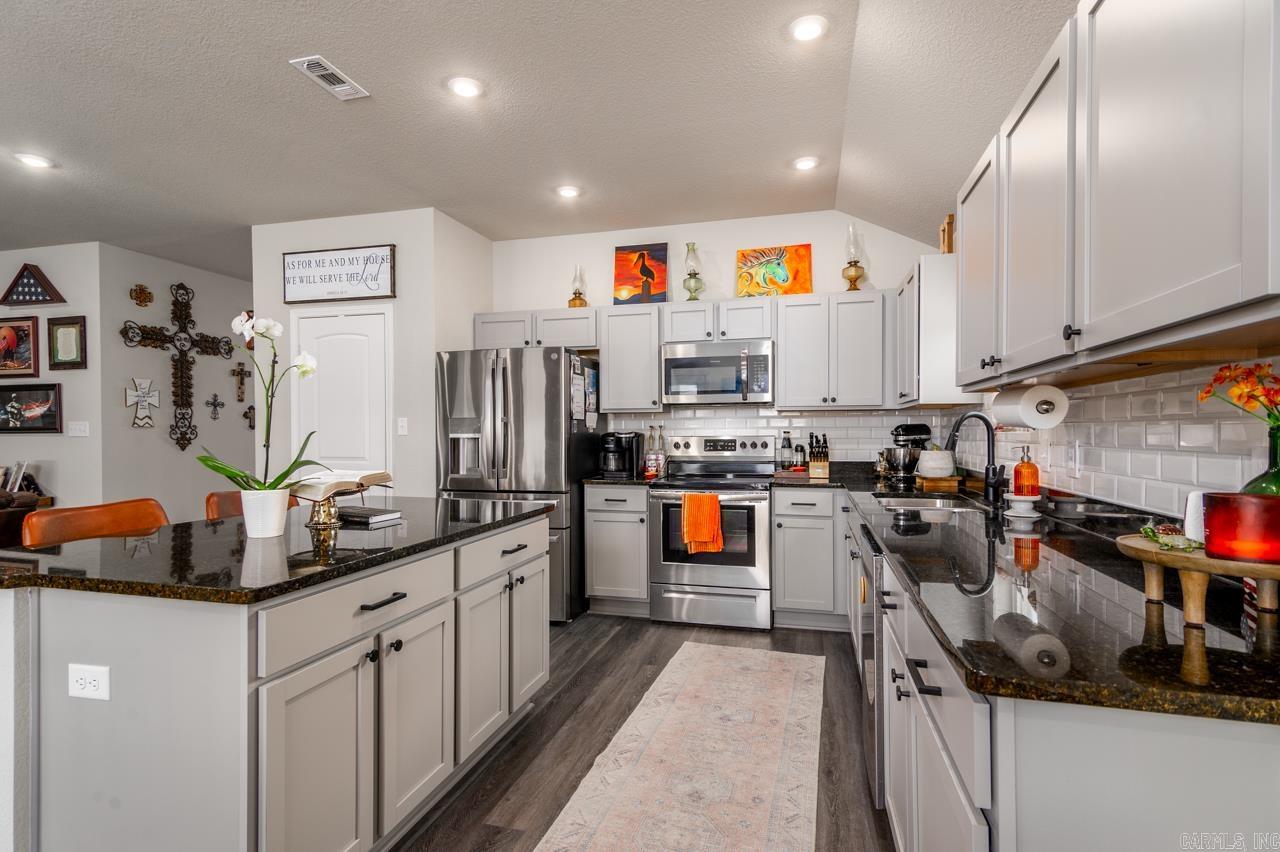
Nearly new 4-bedroom, 2-bath home in Homestead at the Gap offering 1,896 sqft on a desirable 0.21-acre corner lot. The open floor plan features an electric fireplace and flows into a spacious kitchen with granite countertops, a large island with breakfast bar, and oversized pantry. LVP flooring runs throughout all living and wet areas with carpet in the bedrooms, and ceiling fans are included in every bedroom. The primary suite offers double vanities and an oversized walk-in closet. Enjoy outdoor living on the oversized covered back porch overlooking the beautifully landscaped yard with a fully fenced 6-foot wooden privacy fence. Solar panels provide outstanding energy efficiency, and the seller reports no electric bill for over a year. Additional features include a dedicated laundry room and two-car garage. Located at a Conway address in the Vilonia School District, this home offers a peaceful setting just outside of town while still being only minutes from shopping, dining, and entertainment.
/u.realgeeks.media/capitalrea/header.png)
Additional Information
- Taxes
- $2,253
- Hoa Fee
- $135
- Interior
- Washer Connection, Dryer Connection-Electric, Water Heater-Electric, Smoke Detector(s), Ceiling Fan(s), Breakfast Bar, Kit Counter- Granite Slab
- Floors
- Carpet, Luxury Vinyl
- Fireplace Description
- LED Electric Fireplace
- Exterior
- Brick, Metal/Vinyl Siding
- Roof
- 3 Tab Shingles
- Elementary School
- Vilonia
- Middle School
- Vilonia
- High School
- Vilonia
- Parking Description
- Garage, Two Car
Mortgage Calculator
Listing courtesy of RE/MAX Realty Group.