117 Kinley Loop, Little Rock, AR 72223
- $575,000
- 4
- BD
- 3
- BA
- 2,710
- SqFt






- List Price
- $575,000
- Status
- ACTIVE
- MLS#
- 26018948
- New Construction
- Yes
- Stories
- 1.5 Story
- Year Built
- 2025
- Bedrooms
- 4
- Bathrooms
- 3
- Living Area
- 2,710
- Acres
- 0.14
- Region
- Little Rock
- Subdivision
- FLETCHER VALLEY "KINLEY RIDGE"
Property Description
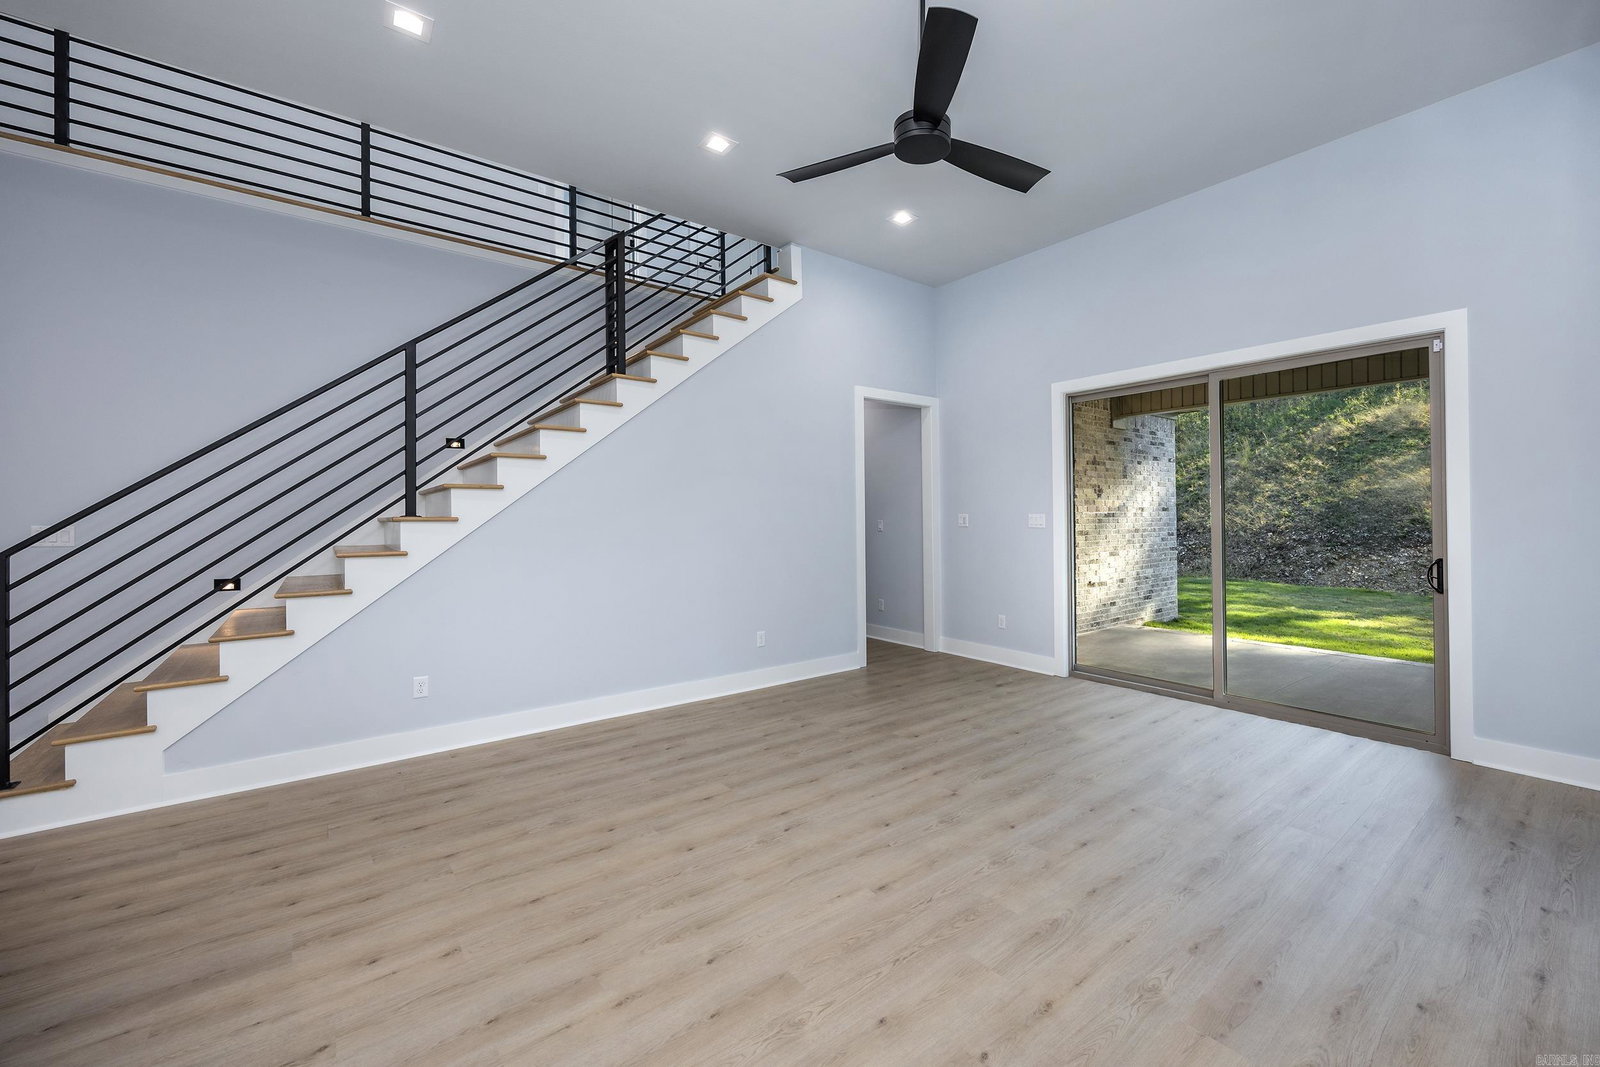
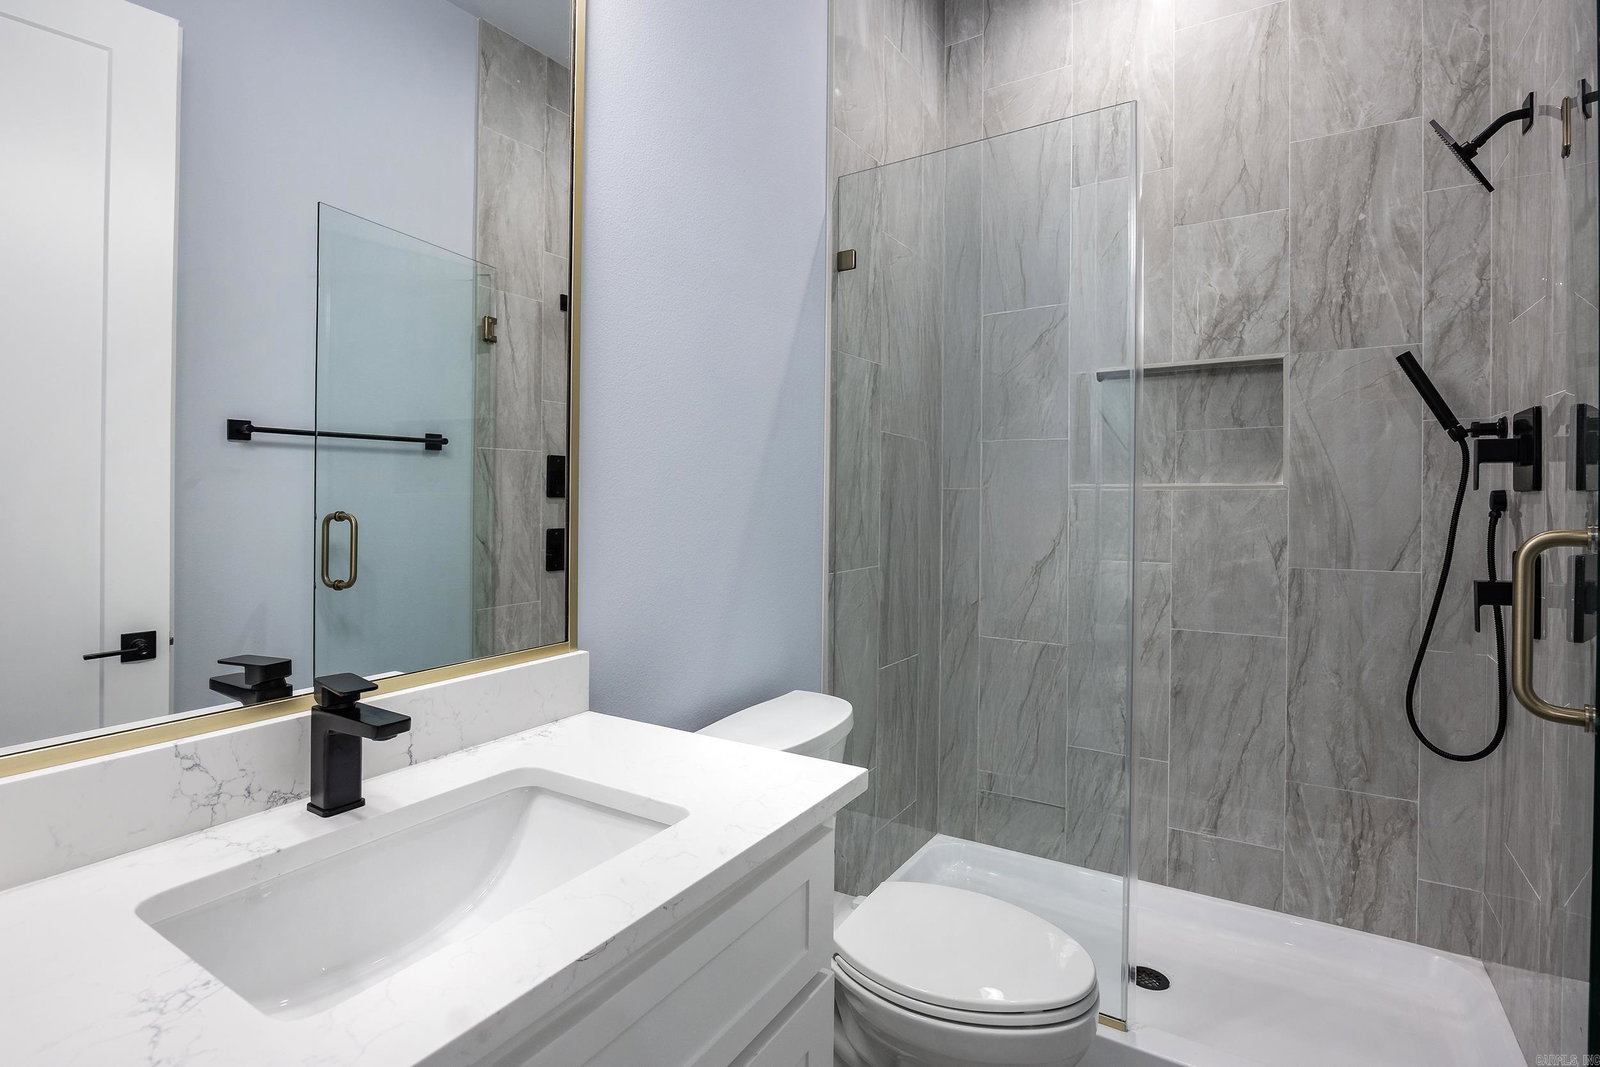
Welcome to 117 Kinley Loop, a beautifully designed home where sophisticated style meets everyday livability. The warm neutral brick exterior and unique designer light fixtures set the tone for the refined details you’ll find throughout. Inside, the open floor plan connects a stunning kitchen with double islands to a formal dining room and inviting living area anchored by a sleek black fireplace. Expansive sliding glass doors open to a covered patio—perfect for entertaining or relaxing outdoors. The primary suite is a luxurious retreat featuring a soaker tub, large glass shower, and designer finishes that make every day feel like a spa day. A double-sink vanity and expansive closet offer both comfort and convenience. A large laundry room and thoughtful layout make this home as functional as it is beautiful. Upstairs, you’ll find two additional bedrooms joined by a Jack-and-Jill bath with a separate toilet and shower area for added privacy. Blending modern design with timeless warmth, 117 Kinley Loop is a home that feels both sophisticated and inviting.
/u.realgeeks.media/capitalrea/header.png)
Additional Information
- Hoa Fee
- $325
- Interior
- Dry Bar, Washer Connection, Dryer Connection-Electric, Smoke Detector(s), Walk-In Closet(s), Ceiling Fan(s), Walk-in Shower, Breakfast Bar
- Floors
- Carpet, Wood, Tile
- Fireplace Description
- Insert Unit
- Exterior
- Brick
- Roof
- Architectural Shingle
- Parking Description
- Garage, Two Car, Auto Door Opener
Mortgage Calculator
Listing courtesy of Chenal Properties, Inc..