1712 Eagle Point, Benton, AR 72015
- $239,900
- 3
- BD
- 2
- BA
- 1,592
- SqFt






- List Price
- $239,900
- Status
- ACTIVE
- MLS#
- 26019255
- Price Change
- ▼ $5,100 1780451401
- Stories
- One Story
- Year Built
- 1994
- Bedrooms
- 3
- Bathrooms
- 2
- Living Area
- 1,592
- Acres
- 0.34
- Region
- Benton
- Subdivision
- EAGLE POINT
Property Description
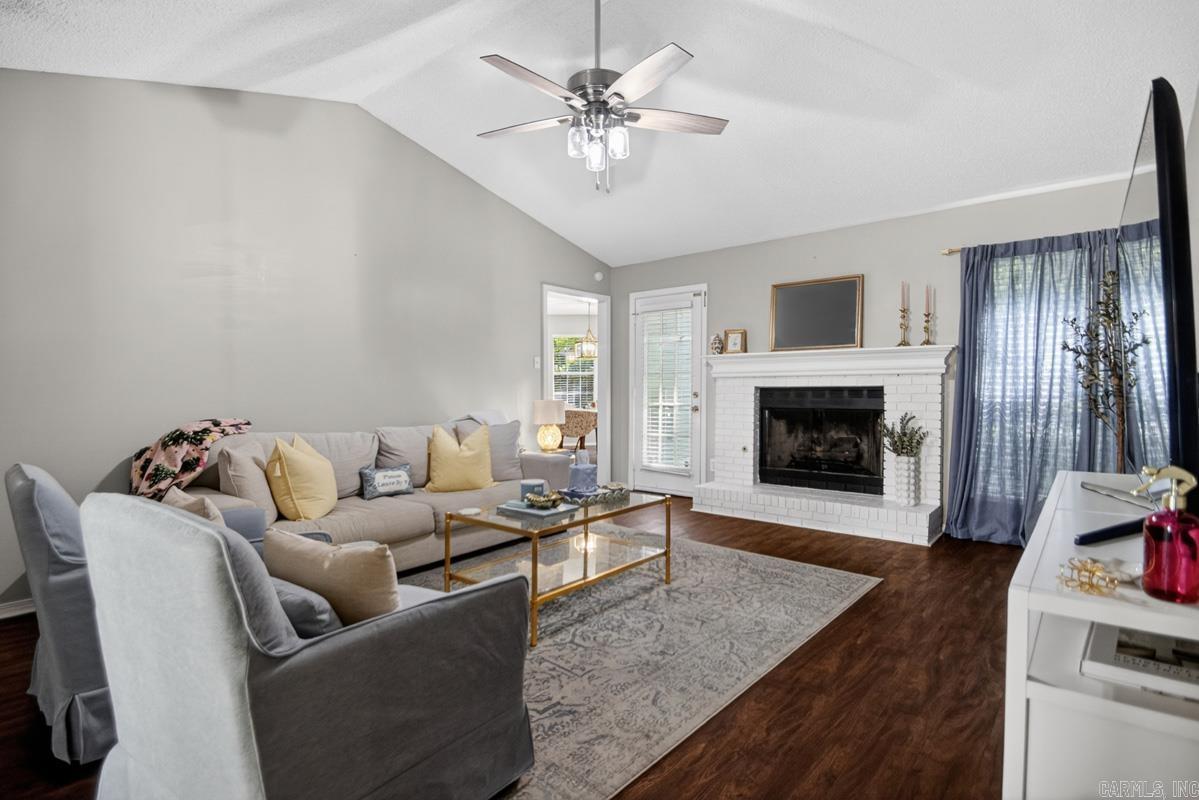
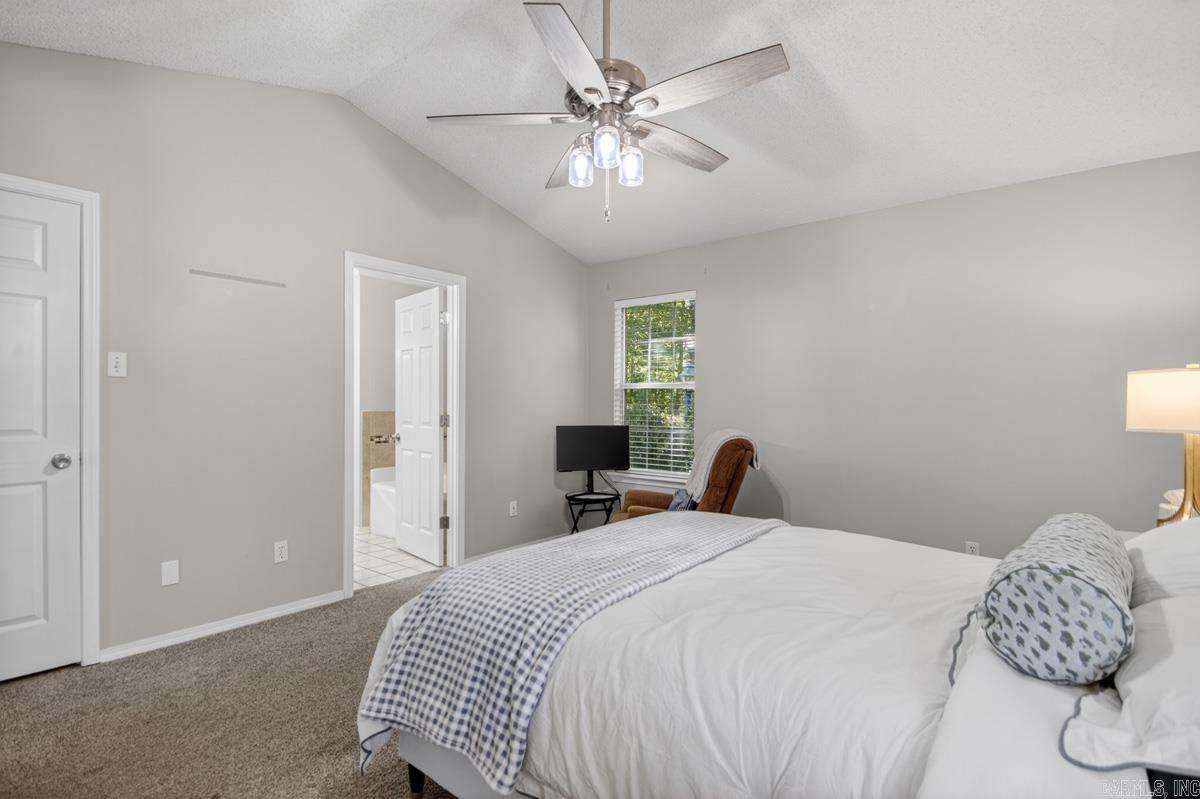
Ready for new owners! This charming, move-in-ready three bedroom two bath home in the desirable Eagle Point subdivision offers comfortable living with thoughtful features and a spacious, private setting. Step inside to a large, inviting living room highlighted by a gas fireplace—perfect for relaxing evenings or entertaining. The spacious kitchen boasts ample cabinetry and counter space, along with an eat-in dining area with natural light from generous windows. The primary suite is a true retreat, complete with a deluxe bathroom featuring a whirlpool tub, separate shower, and double vanity. Additional bedrooms are generously sized, with one offering an eye-catching angled bay window. A separate laundry room adds everyday convenience. Outside, enjoy the large deck overlooking a very private, sizable backyard—ideal for outdoor gatherings, gardening, or simply unwinding. The home sits on approximately one-third of an acre, providing excellent space in a family-friendly neighborhood. This well-maintained home combines comfort, functionality, and location in one appealing package. Don't miss the opportunity to make 1712 Eagle Point Way your own.
/u.realgeeks.media/capitalrea/header.png)
Additional Information
- Taxes
- $1,793
- Interior
- Washer Connection, Dryer Connection-Electric, Water Heater-Electric, Whirlpool/Hot Tub/Spa, Smoke Detector(s), Window Treatments, Walk-In Closet(s), Ceiling Fan(s)
- Floors
- Carpet, Tile, Laminate
- Fireplace Description
- Gas Logs Present
- Exterior
- Metal/Vinyl Siding
- Roof
- Composition
- Parking Description
- Garage, Two Car, Auto Door Opener
Mortgage Calculator
Listing courtesy of First National Realty.