601 Greystone, Cabot, AR 72023
- $699,400
- 4
- BD
- 4
- BA
- 4,697
- SqFt






- List Price
- $699,400
- Status
- ACTIVE
- MLS#
- 26019846
- Price Change
- ▼ $500 1782507122
- Stories
- Two Story
- Year Built
- 2022
- Bedrooms
- 4
- Bathrooms
- 3
- Half-baths
- 1
- Living Area
- 4,697
- Region
- Cabot School District
- Subdivision
- STONE RIDGE AT CYPRESS CREEK
Property Description
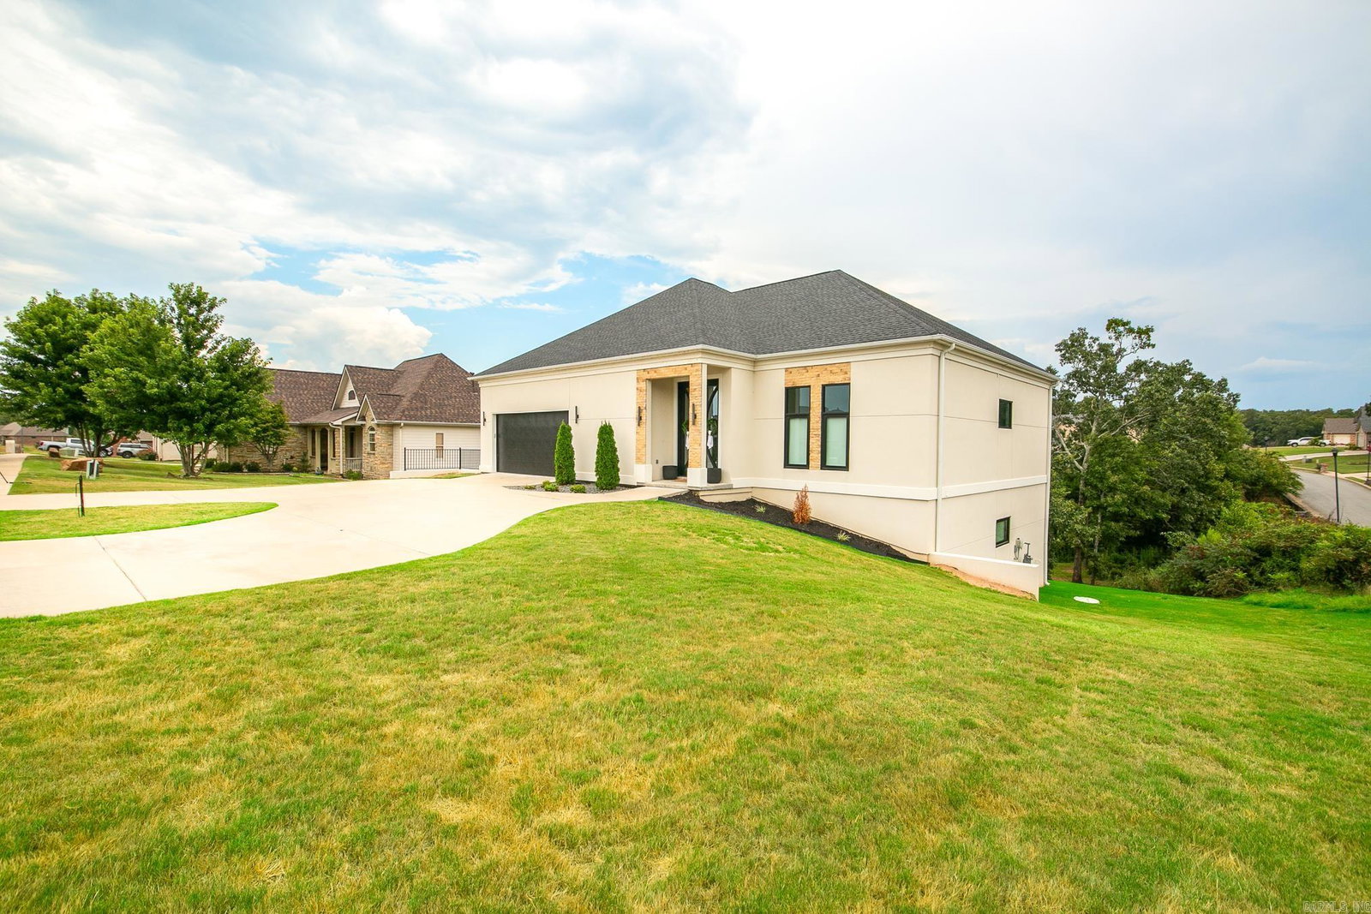
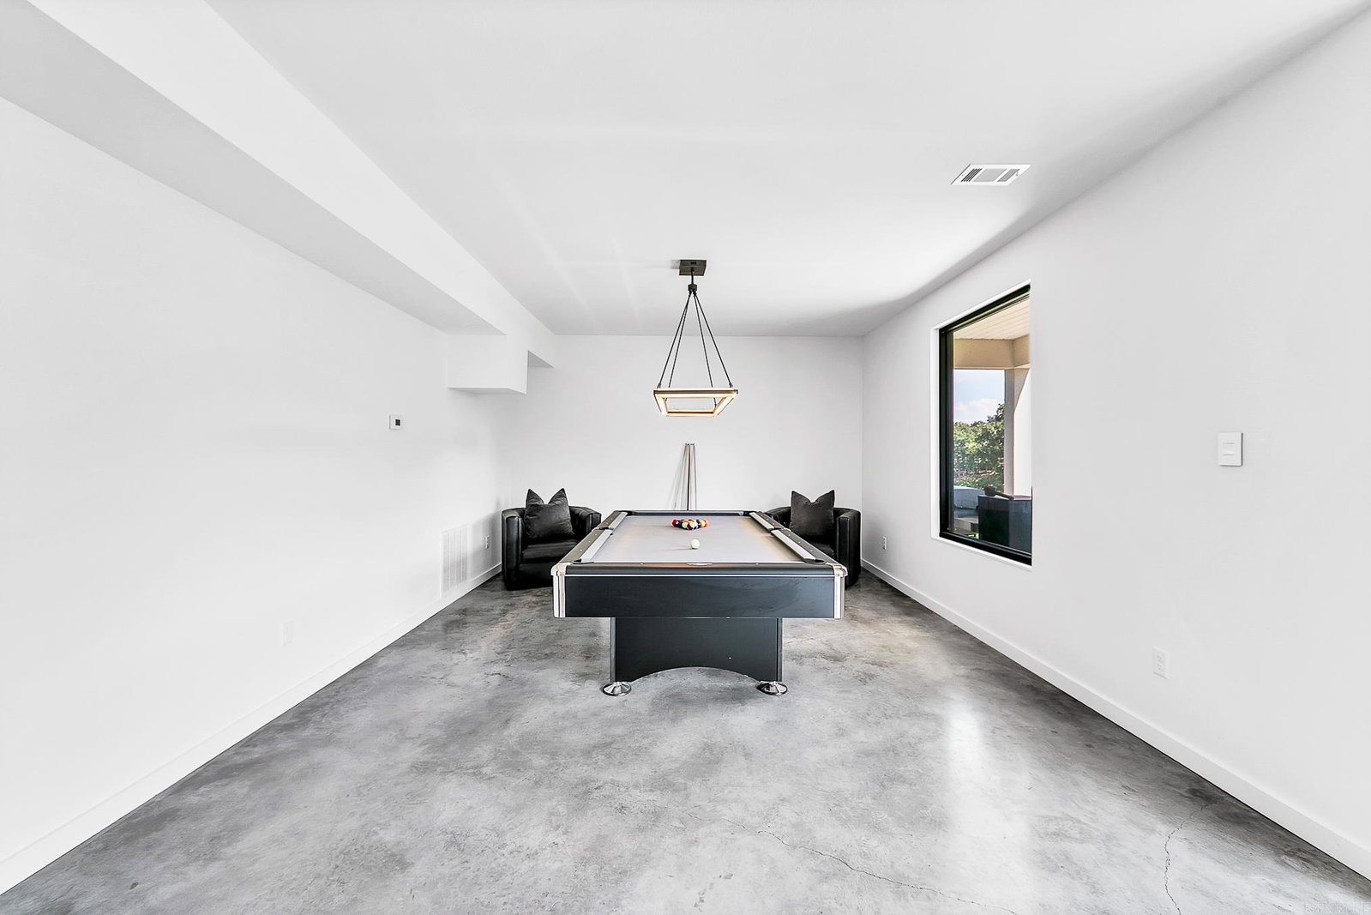
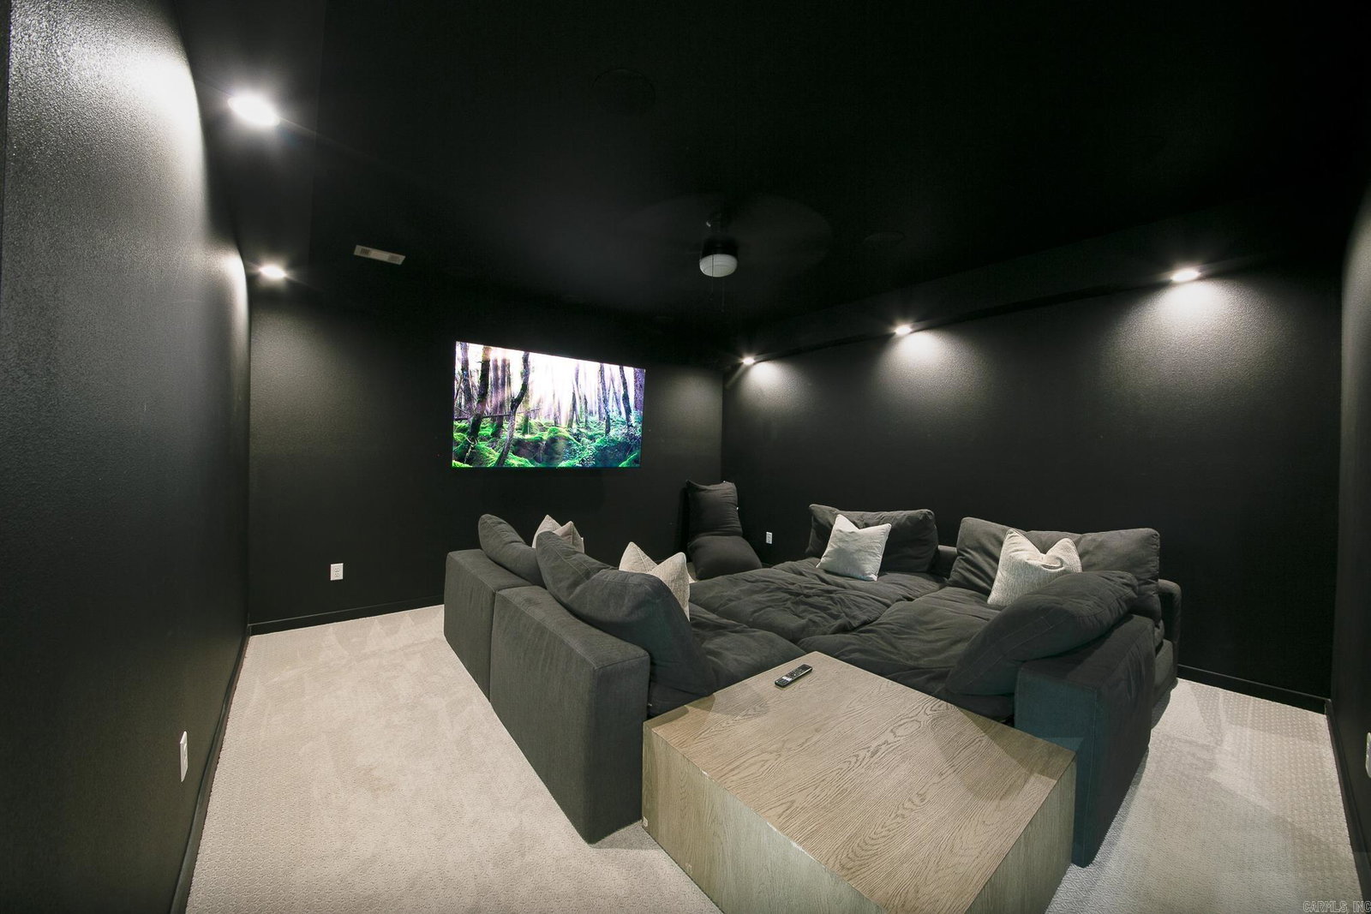
Luxury, comfort and lifestyle all come together on this one! Located in one of Cabot's most sought after golf course communities, situated on a spacious corner lot. The main level features a spacious primary suite with floating double vanities, a tile walk-in shower, and a relaxing soaker tub. The primary bedroom connects to a private office that could also serve as a nursery or flex space, with additional access to the living room featuring an electric fireplace. This room could also function as a formal dining space on the main level. The kitchen is a showstopper with a waterfall island and breakfast bar, built-in refrigerator, floor-to-ceiling cabinetry, gas cooktop, wall oven, and microwave. Upstairs offers a private guest suite with a bedroom and full bath. The finished walkout basement is ideal for entertaining with a large open area, two additional bedrooms, full bath, media room, oversized drink refrigerator, finished bonus space currently used as a golf simulator area, and a fully finished workout room. Additional features include golf cart parking and beautiful water views from your backyard.
/u.realgeeks.media/capitalrea/header.png)
Additional Information
- Taxes
- $2,925
- Hoa Fee
- $250
- Interior
- Washer Connection, Dryer Connection-Electric, Smoke Detector(s), Walk-In Closet(s), Ceiling Fan(s), Walk-in Shower, Breakfast Bar, Kit Counter- Granite Slab
- Floors
- Carpet, Wood, Tile, Concrete
- Fireplace Description
- Electric Logs
- Exterior
- EIFS (i.e. Dryvet), Stone
- Roof
- Architectural Shingle
- Parking Description
- Garage, Two Car, Auto Door Opener
Mortgage Calculator
Listing courtesy of PorchLight Realty.