109 Rosemary, Little Rock, AR 72223
- $384,900
- 3
- BD
- 2
- BA
- 1,809
- SqFt






- List Price
- $384,900
- Status
- TAKE BACKUPS
- MLS#
- 26022844
- Price Change
- ▼ $5,000 1782434179
- Stories
- One Story
- Year Built
- 2020
- Bedrooms
- 3
- Bathrooms
- 2
- Living Area
- 1,809
- Acres
- 0.17
- Region
- Little Rock
- Subdivision
- PARKSIDE ADDITION
- Neighborhood
- Chenal
Property Description
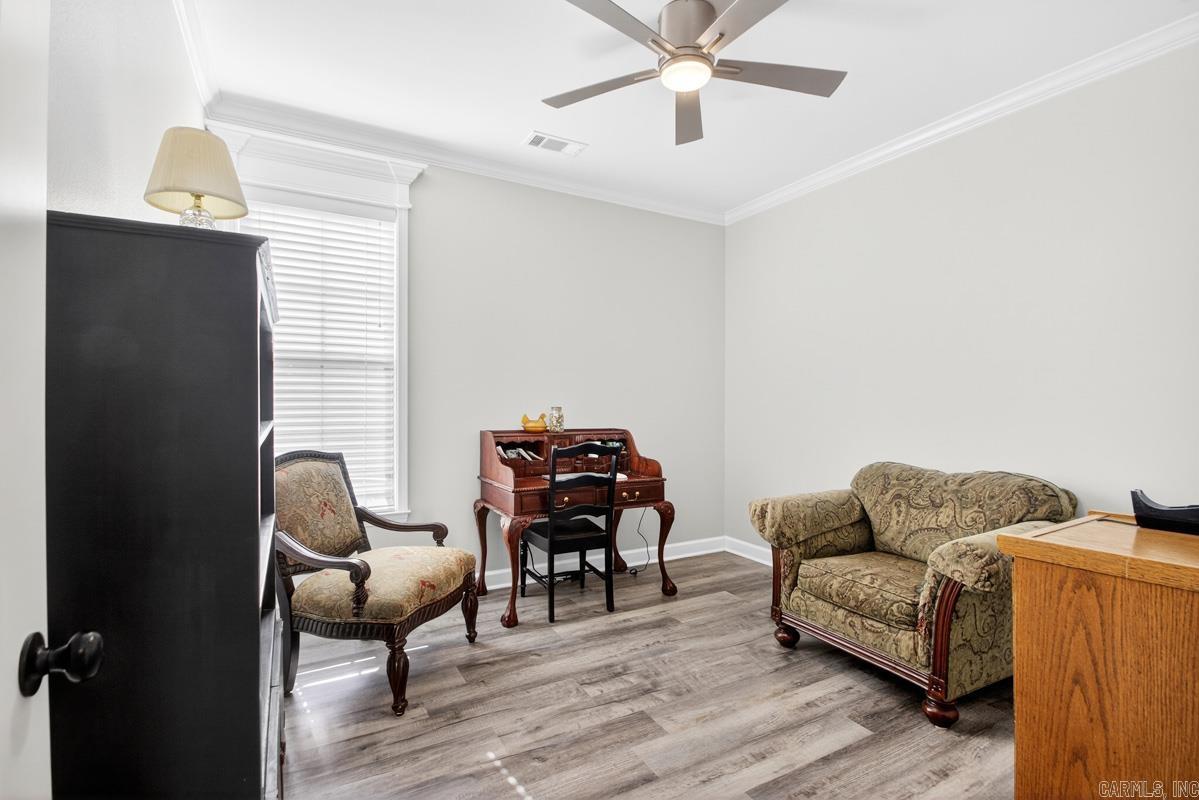
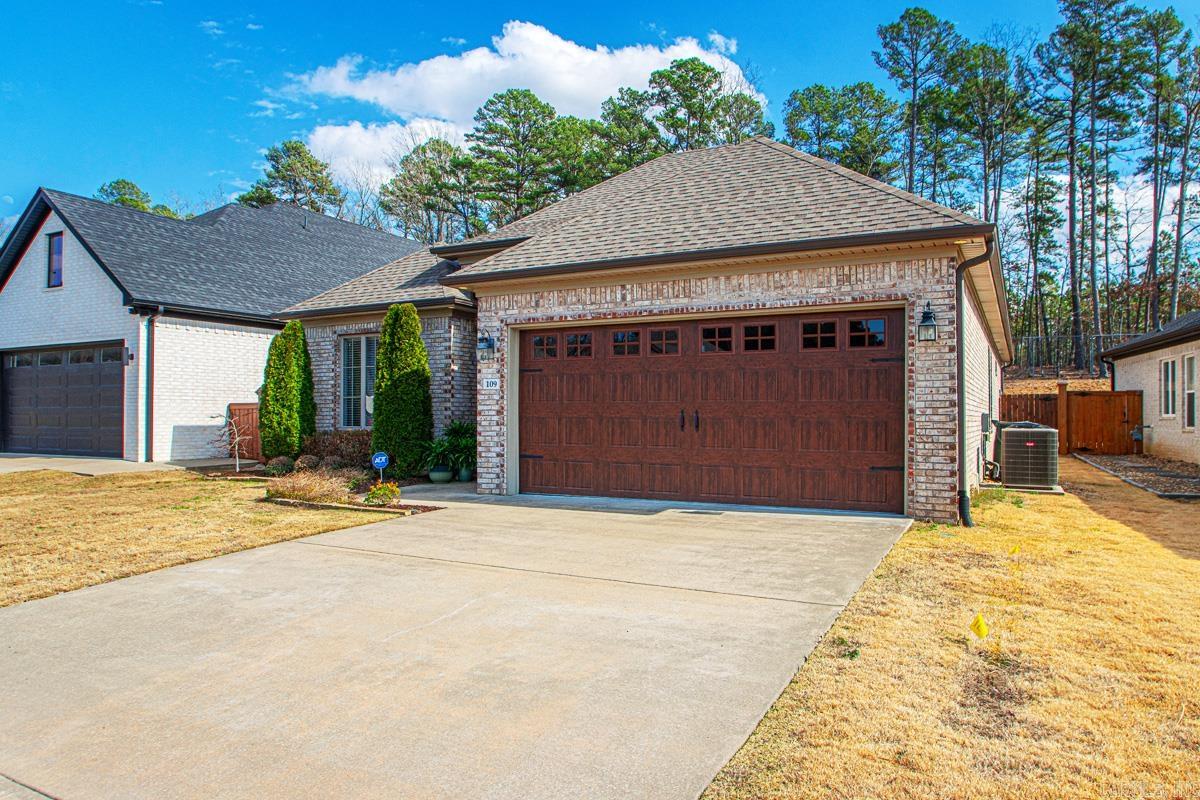
Tucked against a wooded greenbelt for rare, lasting privacy, 109 Rosemary Way delivers newer-construction quality and an easy one-level lifestyle in one of the area's most sought-after settings. Built in 2020 and meticulously maintained, this move-in-ready home pairs modern finishes with a smart, single-story layout—no stairs, no compromises, just effortless everyday living. Enjoy an open-concept main living area filled with natural light and a striking 12-foot quad sliding door that opens the home to the greenbelt beyond, blurring the line between indoors and out. The private primary suite is a true retreat, complete with a spa-like bath featuring heated tile flooring—a quiet, everyday luxury you'll appreciate year-round. A kitchen built for both weeknights and entertaining rounds out the main living space. Out back, the greenbelt setting offers a quiet, low-maintenance backyard—morning coffee, evening unwind, all the privacy you could want. Refined, effortless, and ready for its next owner. Schedule your private showing today.
/u.realgeeks.media/capitalrea/header.png)
Additional Information
- Taxes
- $6,200
- Interior
- Washer Connection, Dryer Connection-Gas, Dryer Connection-Electric, Security System, Walk-In Closet(s), Ceiling Fan(s), Walk-in Shower, Breakfast Bar, Kit Counter- Granite Slab
- Floors
- Tile, Luxury Vinyl
- Fireplace Description
- Woodburning-Prefab., Gas Starter, Gas Logs Present
- Exterior
- Brick
- Roof
- Architectural Shingle
- Elementary School
- Chenal
- Middle School
- Joe T Robinson
- High School
- Joe T Robinson
- Parking Description
- Garage, Two Car
Mortgage Calculator
Listing courtesy of RE501 Partners.