13 Albion Ct, Cabot, AR 72023
- $445,000
- 4
- BD
- 3
- BA
- 2,340
- SqFt






- List Price
- $445,000
- Status
- TAKE BACKUPS
- MLS#
- 26025437
- New Construction
- Yes
- Stories
- One Story
- Year Built
- 2026
- Bedrooms
- 4
- Bathrooms
- 2
- Half-baths
- 1
- Living Area
- 2,340
- Acres
- 0.25
- Region
- Cabot School District
- Subdivision
- WINDRIDGE ESTATES PHASE 1
Property Description
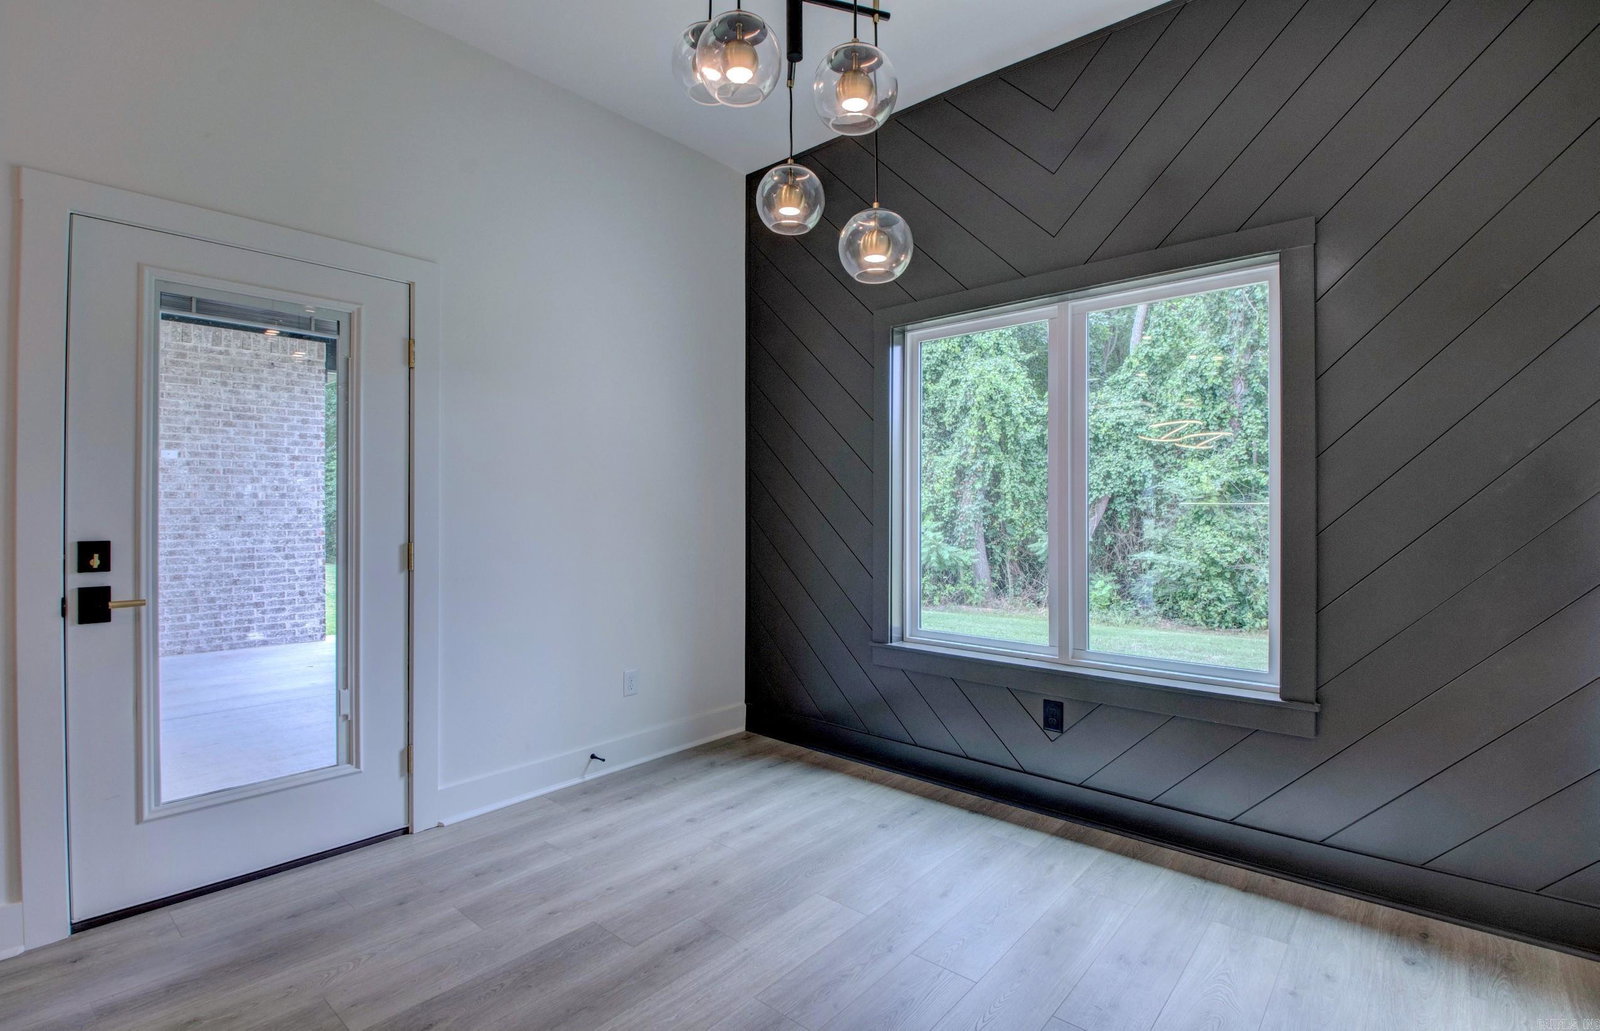
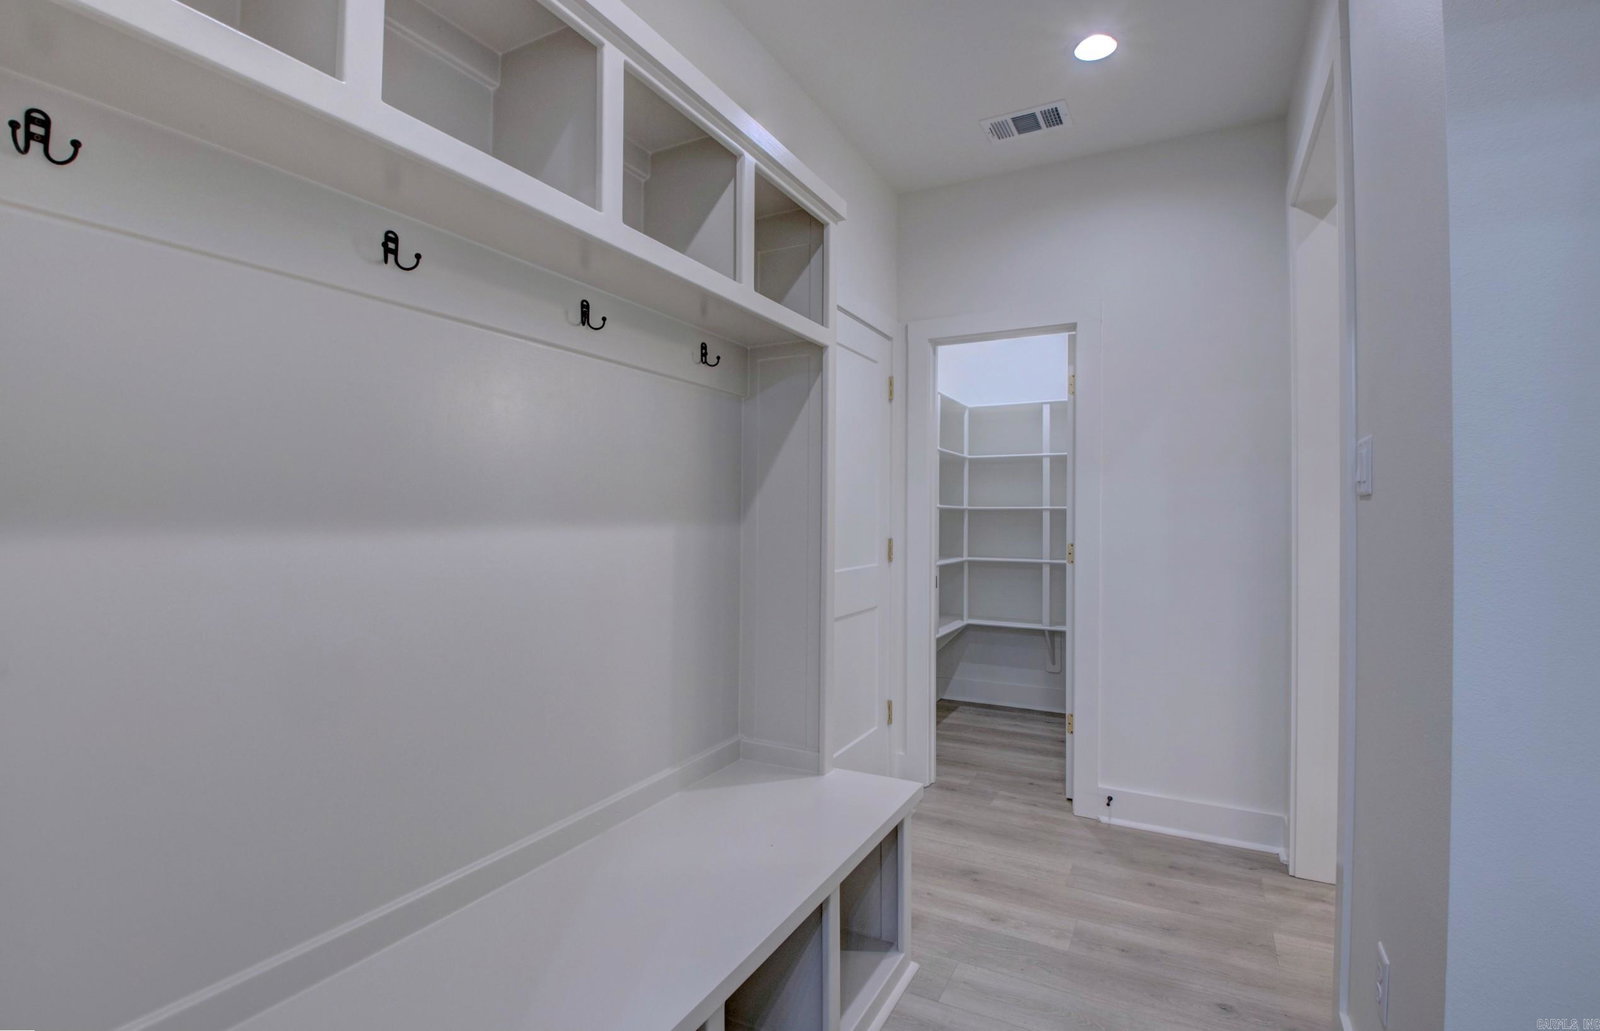
Welcome to Windridge Estates. 4 bed 2.5 baths. You'll love the flow of this home, split floor plan, large kitchen island, private back yard, custom lighting throughout. Energy efficient built home, foam insulation, tankless gas water heater, radiant barrier roof decking, efficient HVAC, all this equals low Utilites bills for years to come. Kitchen features large open plan, gas range, custom cabinets, quartz counters & LED under cabinet & toe kick accent lighting. Master suite is a dream with accent wood feature in the bedroom & a massive walk through shower with 2 shower heads, large soaking tub, double vanity, large closet with built in dresser & can access laundry front he bathroom. Exterior features large back porch overlooking private backyard that backs up to wooded area & front porch to relax on. Home Built by Lafever & Co. Builders LLC
/u.realgeeks.media/capitalrea/header.png)
Additional Information
- Taxes
- $1,000
- Interior
- Water Heater-Gas, Smoke Detector(s), Floored Attic, Walk-In Closet(s), Built-Ins, Ceiling Fan(s), Walk-in Shower, Wired for Highspeed Inter, Kit Counter-Quartz
- Floors
- Carpet, Tile, Laminate
- Fireplace Description
- Gas Logs Present
- Exterior
- Hardie Board
- Roof
- Architectural Shingle
- Elementary School
- Southside
- Middle School
- Cabot South
- High School
- Cabot
- Parking Description
- Garage, Two Car, Auto Door Opener
Mortgage Calculator
Listing courtesy of PorchLight Realty.