38 Cheyenne Trail, Sherwood, AR 72120
- $514,900
- 4
- BD
- 4
- BA
- 2,462
- SqFt




- List Price
- $514,900
- Status
- TAKE BACKUPS
- MLS#
- 26025719
- Stories
- One Story
- Year Built
- 2020
- Bedrooms
- 4
- Bathrooms
- 3
- Half-baths
- 1
- Living Area
- 2,462
- Acres
- 5.22
- Region
- Sherwood
- Subdivision
- Herberts
Property Description
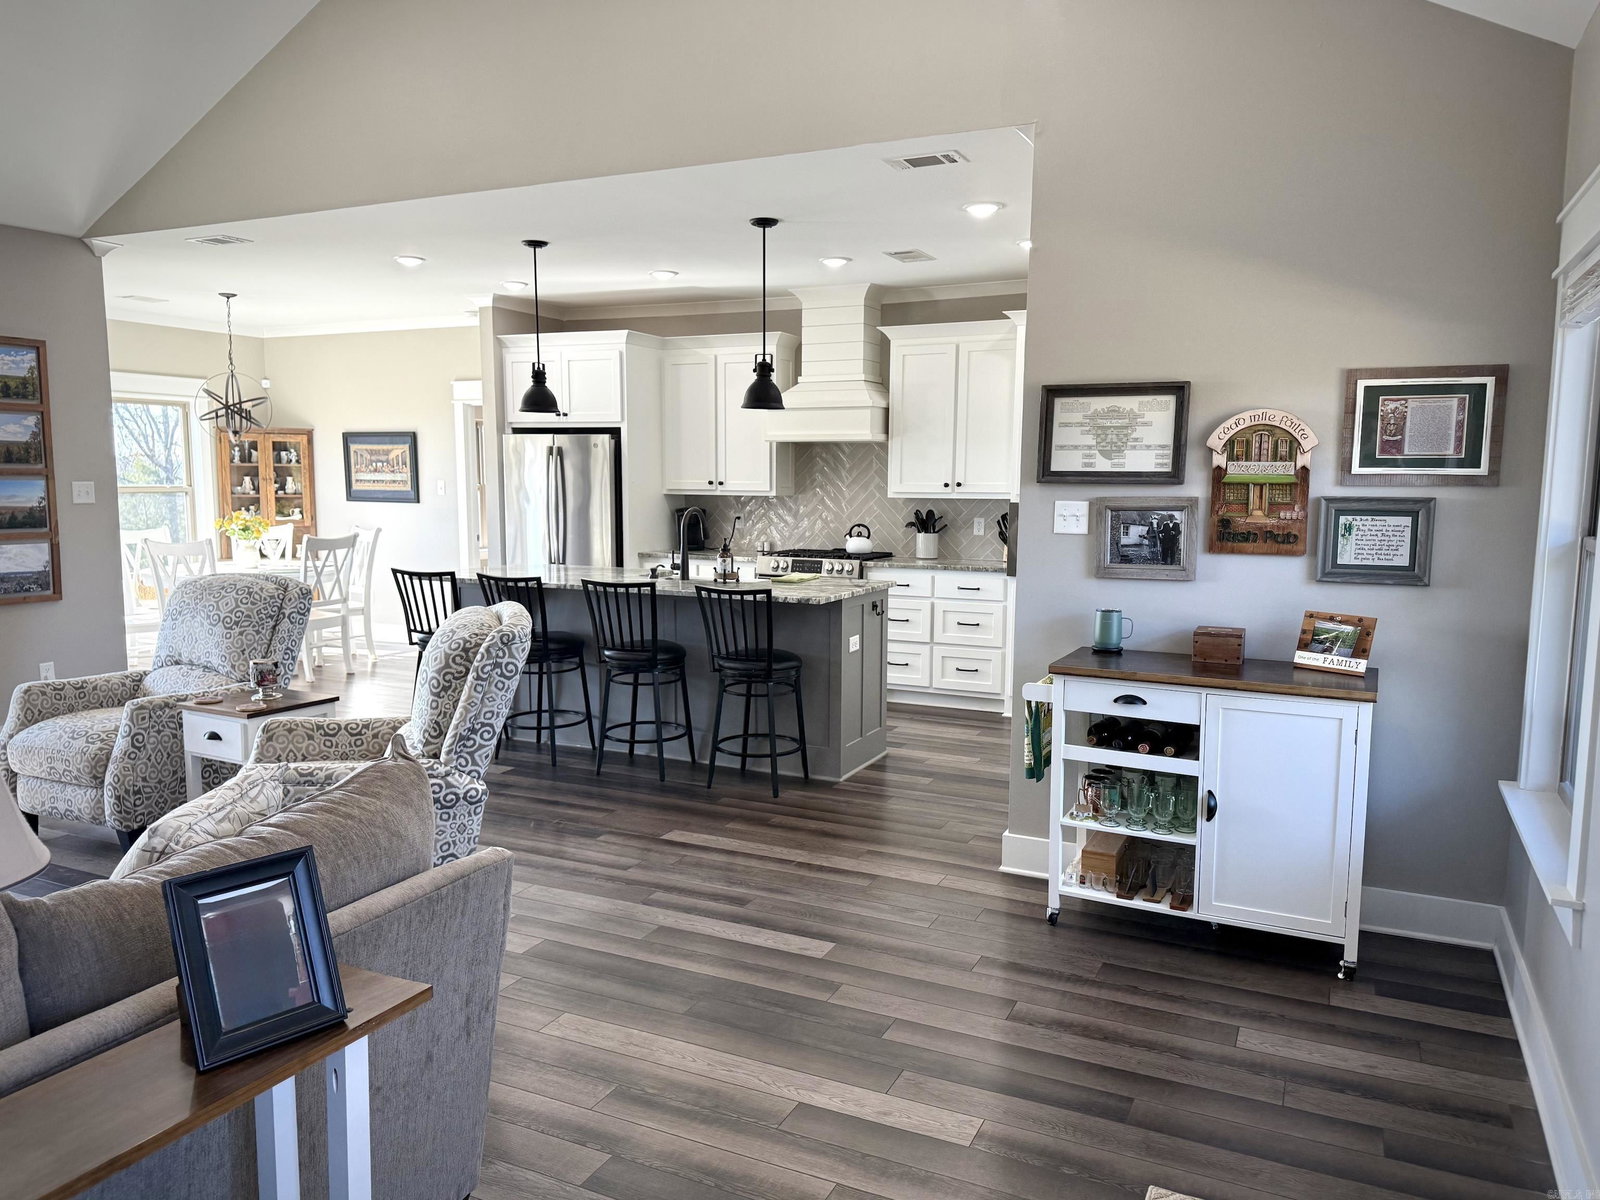
Welcome to your own private retreat! Perched above breathtaking valley views, this beautifully crafted custom home offers the perfect blend of peaceful country living and modern city convenience. Nestled on 5.22 fully fenced acres, you'll enter through a private electric gate to discover an exceptional property. Designed for both relaxation and entertaining, the outdoor living spaces include an expansive view deck, fire pits and a scenic woodland walking trail that lets you enjoy the beauty of nature right from your backyard. Inside, you'll find an open -concept floor plan filled with warmth and elegance. 3-gas fireplaces create cozy gathering spaces in the great room, the primary suite and the private guest suite or in-law quarters. The homes features 3 full bathrooms including 2 spa baths. Every detail of this remarkable home has been thoughtfully designed to provide comfort, privacy, and luxury. One of a kind!! This is a home you simply won't want to miss. see showing remarks
/u.realgeeks.media/capitalrea/header.png)
Additional Information
- Taxes
- $3,065
- Interior
- Washer Connection, Dryer Connection-Electric, Water Heater-Gas, Whirlpool/Hot Tub/Spa, Smoke Detector(s), Security System, Window Treatments, Floored Attic, Walk-In Closet(s), Handicapped Design, Ceiling Fan(s), Walk-in Shower, Breakfast Bar, Wired for Highspeed Inter, Kit Counter- Granite Slab
- Floors
- Tile, Luxury Vinyl
- Fireplace Description
- Gas Logs Present, Other (see remarks), Three or More
- Exterior
- Brick, Metal/Vinyl Siding, Cedar
- Roof
- Architectural Shingle
- Parking Description
- Garage, Two Car, Auto Door Opener
Mortgage Calculator
Listing courtesy of Crye-Leike REALTORS NLR Branch.