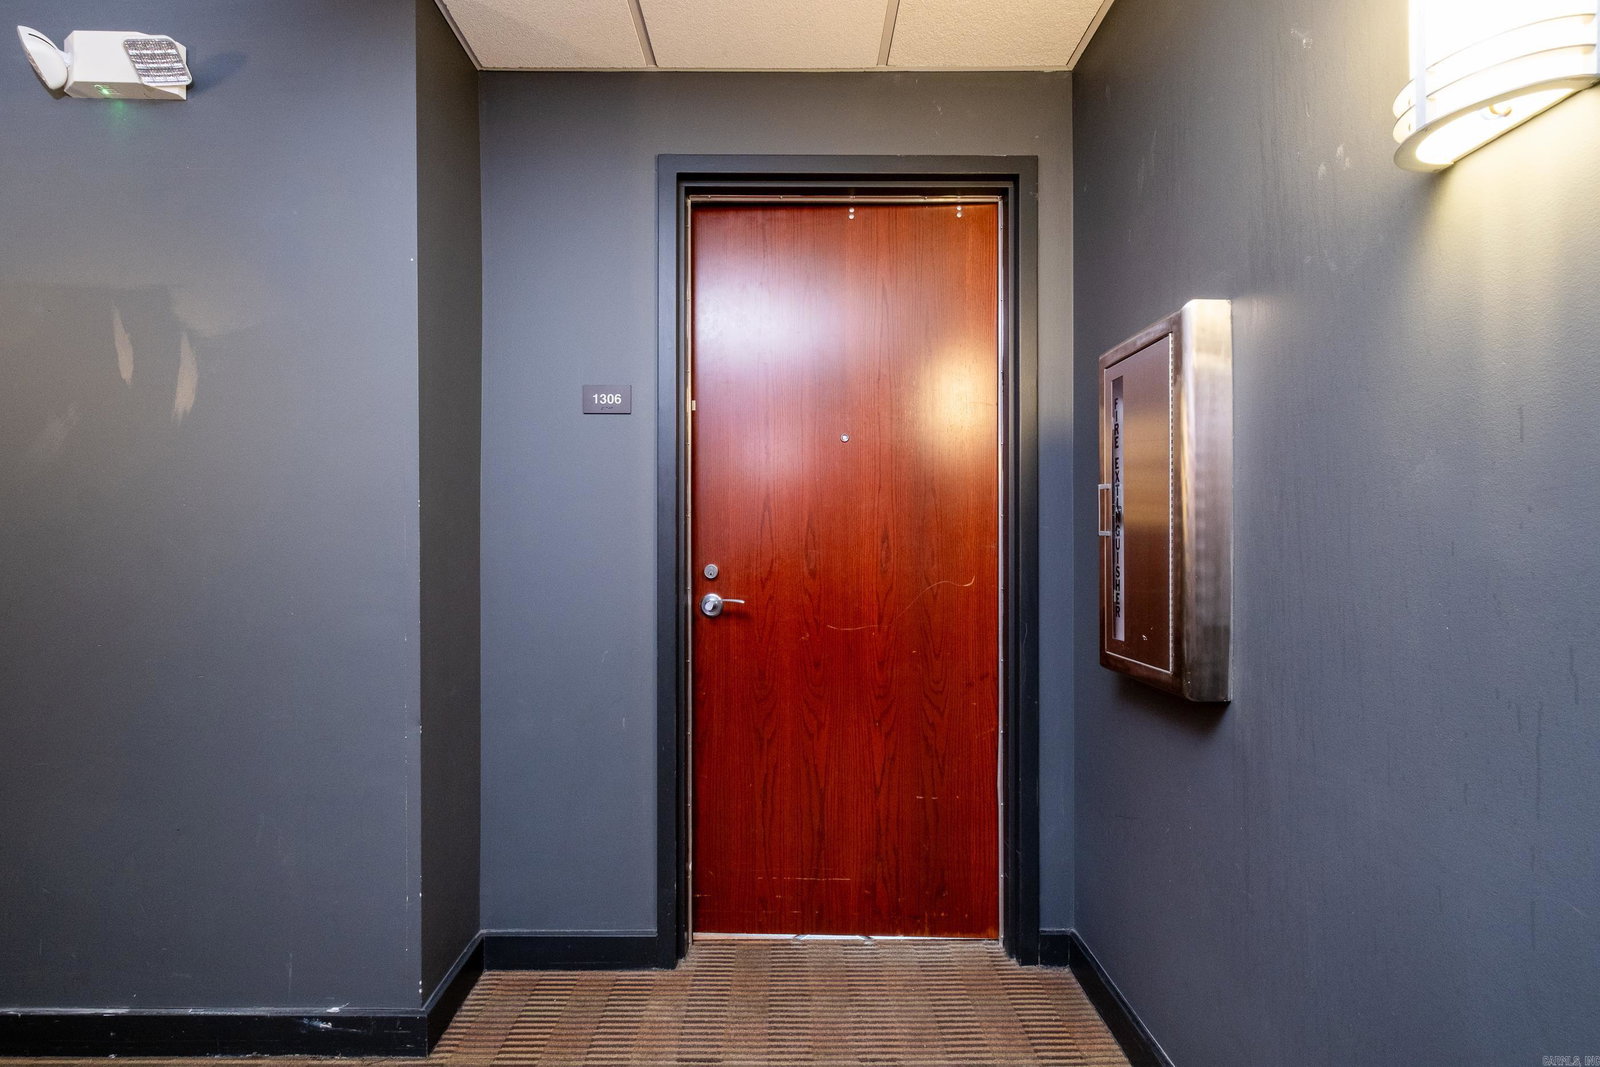
521 President Clinton Unit 1306, Little Rock, AR 72201
- $525,000
- 2
- BD
- 2
- BA
- 1,948
- SqFt









- List Price
- $525,000
- Status
- TAKE BACKUPS
- MLS#
- 26026327
- Stories
- High-Rise
- Year Built
- 2004
- Bedrooms
- 2
- Bathrooms
- 2
- Living Area
- 1,948
- Region
- Little Rock
- Subdivision
- Metes & Bounds
Property Description
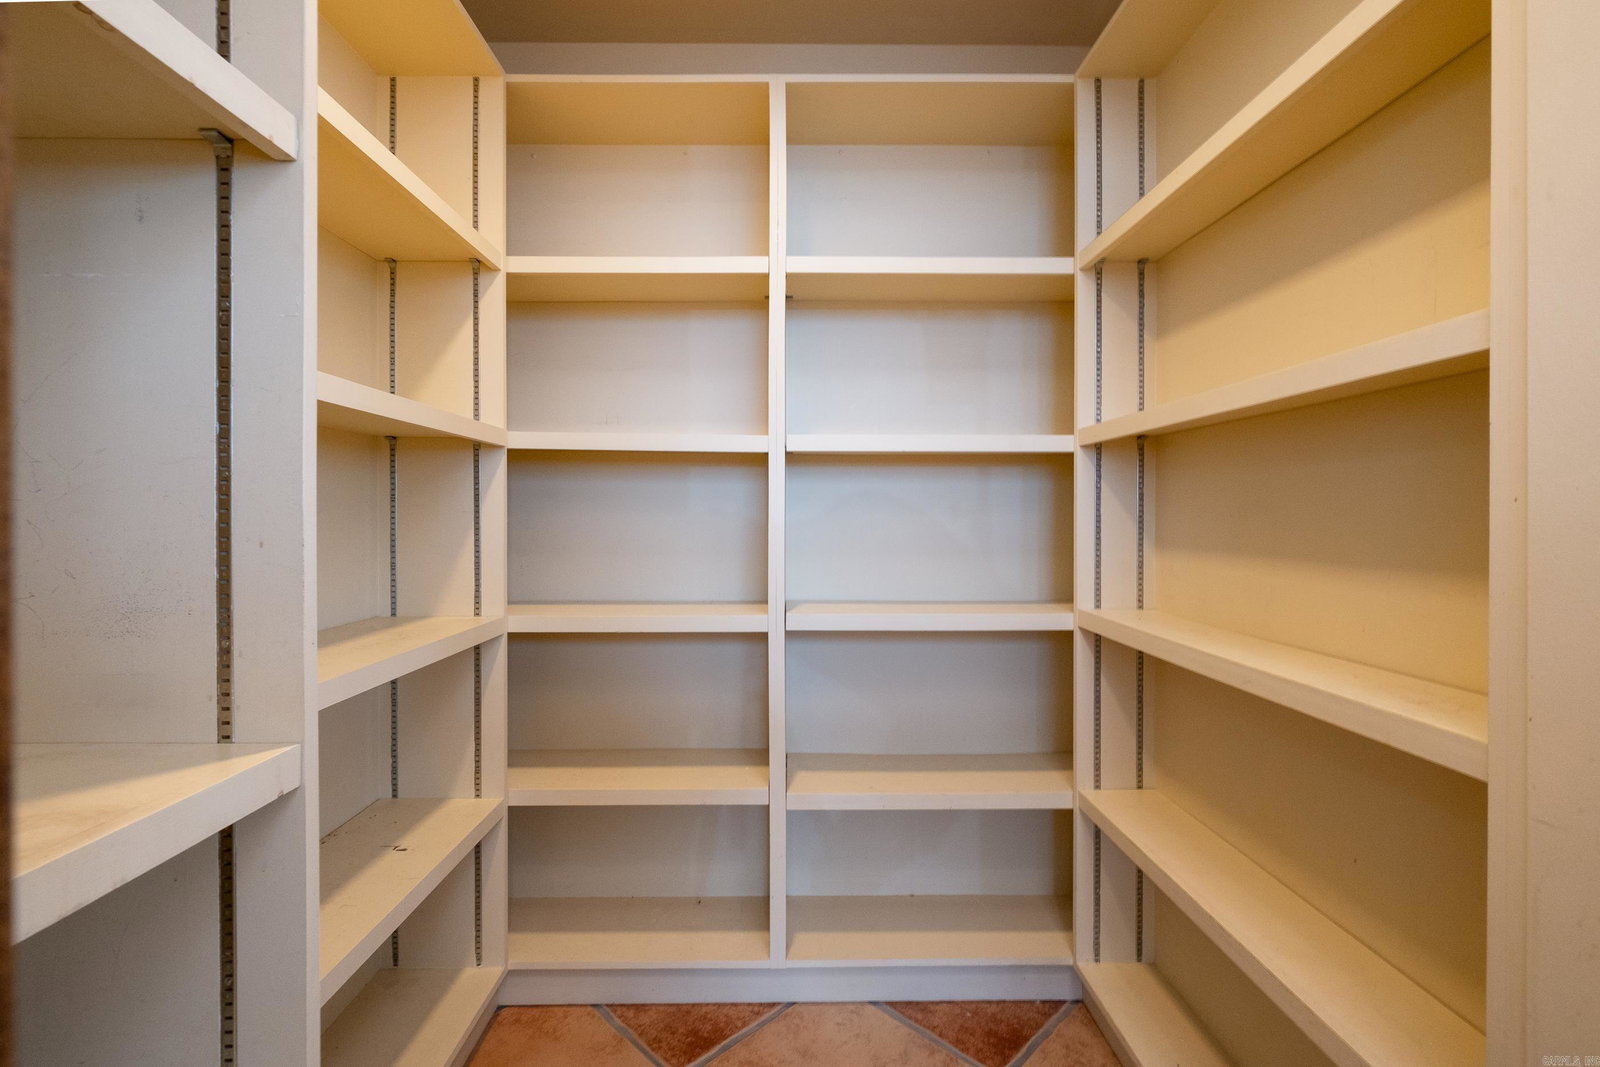
NEW PRICE$$$ Unique, French Country, Beautiful High Rise Condo in the heart of downtown River Market District, Incredible views of the AR River, Amphitheater, (enjoy the concerts from your private balcony) Walk to the restaurant's & entertainment, the Clinton Library. All the downtown amenities at your doorstep. This building offers a full-service hotel on the lower level. Perfect for out of town guests. Enjoy Starbucks, Bar and Private Executive Meeting Room. Two reserved spaces for this unit, and nearby guest parking. This corner unit offers spectacular views from every room. This kitchen has it all + walk-in pantry. Enjoy the amazing view, even from your kitchen. Primary bath features a flow-over, hydro system tub with remote control + walk in shower. Two bedrooms and two baths. Separate den/office/third bedroom area with pocket doors for privacy or open for entertaining. Remote blinds + surround sound + TV's convey. Built-in custom wood cabinets including the TV/Stereo System Secure, multi use building with FOB (only) access to the building, the elevators and to your floor. Secure gated parking. There are five security checks to enter this building!
/u.realgeeks.media/capitalrea/header.png)
Additional Information
- Taxes
- $7,091
- Hoa Fee
- $796
- Interior
- Washer Connection, Washer-Stays, Dryer Connection-Electric, Dryer-Stays, Water Heater-Gas, Whirlpool/Hot Tub/Spa, Smoke Detector(s), Window Treatments, Walk-In Closet(s), Balcony/Loft, Ceiling Fan(s), Walk-in Shower, Elevator, Kit Counter- Granite Slab
- Floors
- Tile
- Fireplace Description
- None
- Exterior
- Brick
- Roof
- Flat
- Parking Description
- Garage, Two Car, Assigned
Mortgage Calculator
Listing courtesy of Adkins & Associates Real Estate.