3 Gorrion, Hot Springs Village, AR 71909
- $279,900
- 2
- BD
- 2
- BA
- 1,960
- SqFt




- List Price
- $279,900
- Status
- PRICE CHANGE
- MLS#
- 26027983
- Price Change
- ▼ $10,100 1784850400
- Stories
- One Story
- Year Built
- 1992
- Bedrooms
- 2
- Bathrooms
- 2
- Living Area
- 1,960
- Acres
- 0.35
- Region
- Hot Springs Village (Fountain Lake Sd)
- Subdivision
- Serenidad
- Neighborhood
- Ponce DeLeon Golf Course
Property Description
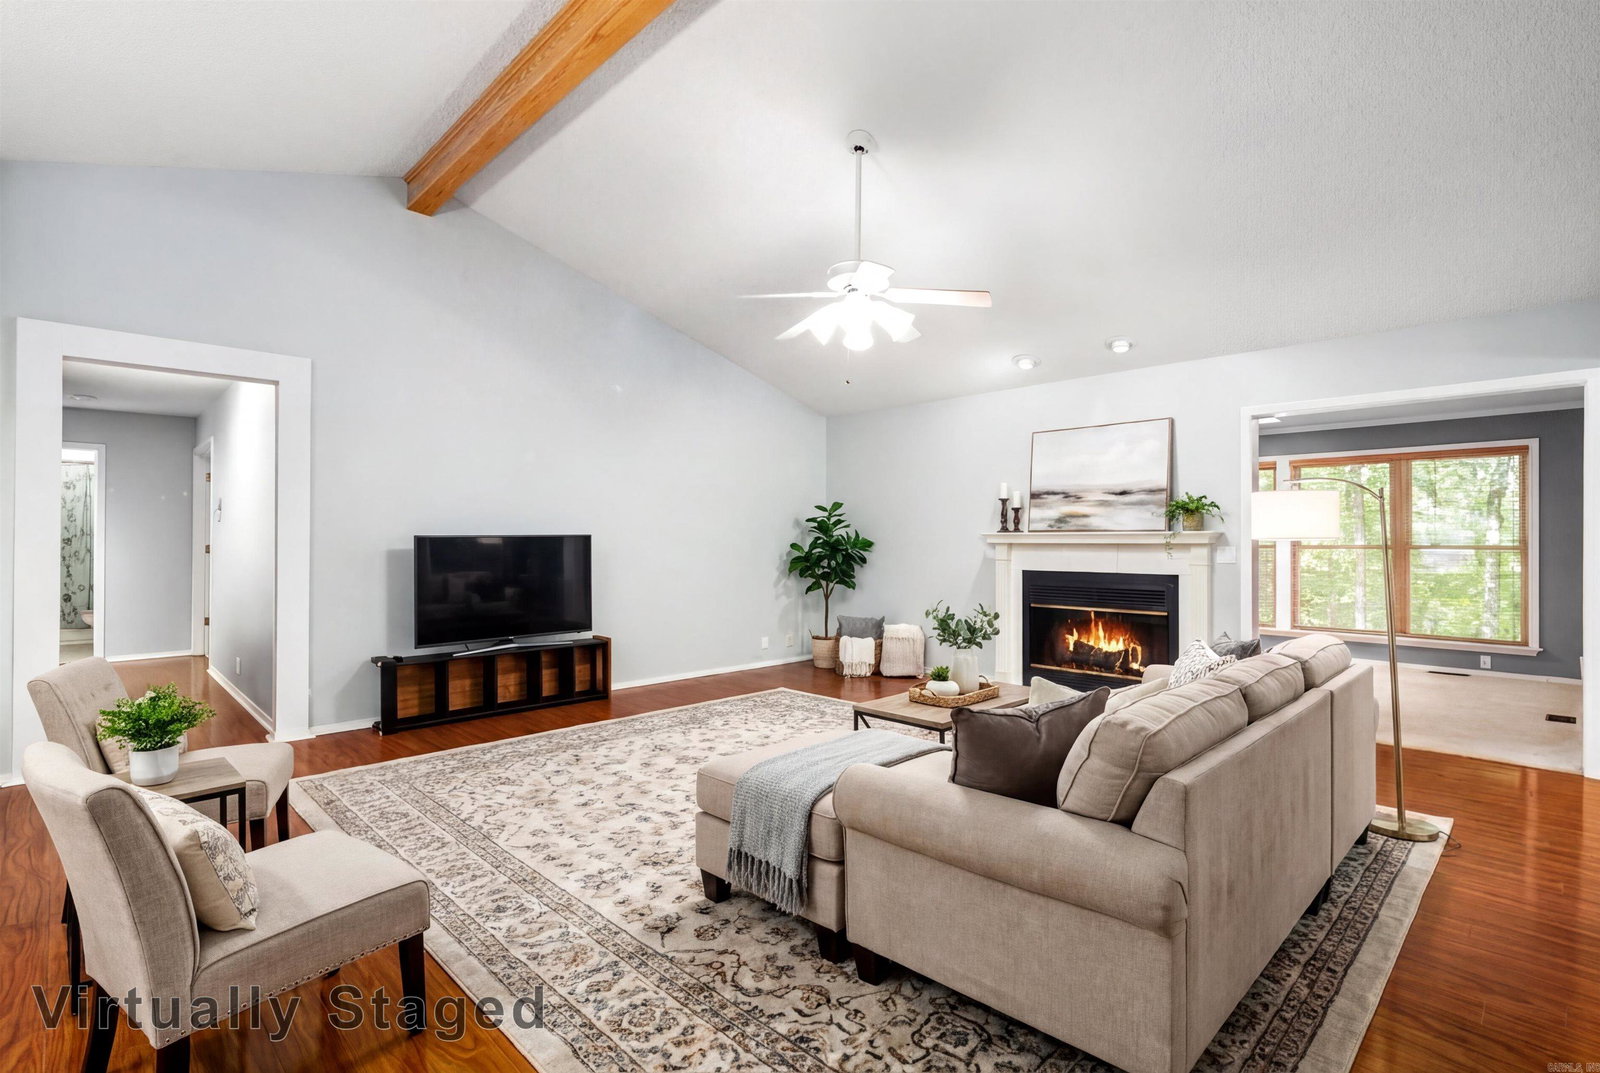
When Location Matters!! Nestled in the serene Serenidad subdivision on the East end with 13.5 Acres of Common Property beyond your back yard. This traditional detached home offers 1,960 sq. ft. of comfortable, one-story living. Boasting excellent curb appeal with extra landscaping and a classic brick exterior, this property is the perfect retreat. Step inside to a spacious great room featuring volume ceilings and cozy gas logs, a separate formal dining room, and a delightful separate breakfast room complemented by a convenient breakfast bar. The kitchen comes complete with a dishwasher, free-standing stove, and a refrigerator that stays with the home! Unwind in the 204 sf bright sunroom (not included in the square footage) or step out onto the deck to enjoy your private, and beautifully wooded lot. With its privacy and flexibility, the sunroom could also serve as an excellent guest space, hobby room, or potential third sleeping area.The home also includes an office/study perfect for remote work, plus a dedicated laundry room, an attached oversized 2-car garage with storage, and valuable space for extra storage or mancave below. See Agent Remarks Schedule your tour today!
/u.realgeeks.media/capitalrea/header.png)
Additional Information
- Taxes
- $1,316
- Hoa Fee
- $115
- Floors
- Carpet, Wood, Tile
- Fireplace Description
- Gas Logs Present
- Exterior
- Brick & Frame Combo
- Roof
- Architectural Shingle
- Parking Description
- Two Car
Mortgage Calculator
Listing courtesy of RE/MAX of Hot Springs Village.