11763 Rivercrest Drive, Little Rock, AR 72112
- $312,000
- 4
- BD
- 2
- BA
- 1,960
- SqFt




- List Price
- $312,000
- Status
- ACTIVE
- MLS#
- 26028036
- Stories
- Split to the Rear
- Year Built
- 1975
- Bedrooms
- 4
- Bathrooms
- 2
- Living Area
- 1,960
- Acres
- 0.45
- Region
- Little Rock
- Subdivision
- WALTON HEIGHTS
Property Description
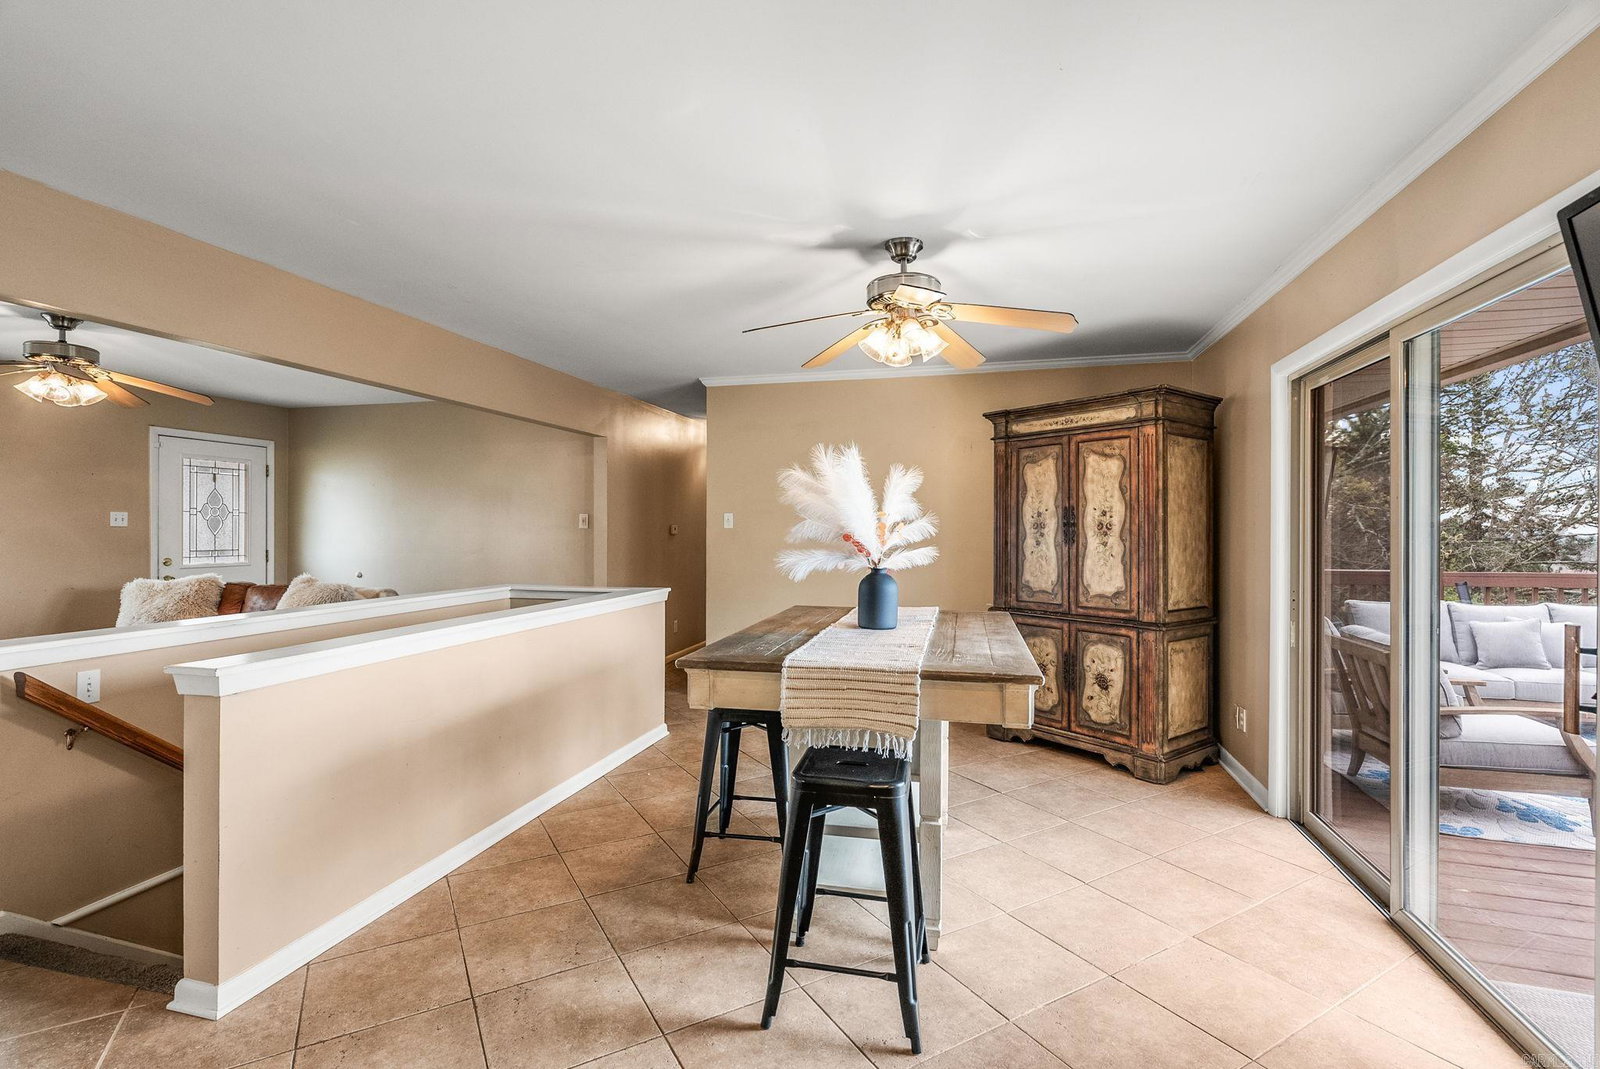
Experience stunning views of the Little Rock skyline and surrounding green space from this beautiful Walton Heights home. Designed to live like a one-level home, the main floor features an open-concept living and dining area that flows seamlessly into the kitchen. The kitchen offers wood cabinetry, granite countertops, stainless steel appliances, and a stainless-steel refrigerator. Just off the kitchen is a flexible space—perfect for an office, hobby room, or cozy breakfast/TV room—complete with a large picture window. Upstairs, you’ll find the guest bedrooms with a full bath, along with the spacious primary suite featuring a beautifully updated bath with tan subway tile. Step through the sliding glass doors onto a large deck ideal for outdoor living, dining, and entertaining while taking in the incredible views. The lower level provides excellent versatility with in-law or teen quarters, including a large bedroom, full bath, and generous den accented by a barn door. Off the den is a storage room with an exterior door leading to a dog run. Additional features include a two-car garage and ample storage throughout.
/u.realgeeks.media/capitalrea/header.png)
Additional Information
- Taxes
- $3,131
- Interior
- Washer Connection, Dryer Connection-Electric, Water Heater-Gas, Window Treatments, Ceiling Fan(s), Walk-in Shower, Kit Counter- Granite Slab
- Floors
- Carpet, Tile
- Fireplace Description
- None
- Exterior
- Brick, Metal/Vinyl Siding
- Roof
- Architectural Shingle
- River Name
- Arkansas River
- Golf Course Name
- Pleasant Valley Country Club - 18 hole
- Parking Description
- Garage, Two Car, Auto Door Opener
Mortgage Calculator
Listing courtesy of CBRPM Maumelle.