3202 Jason, Texarkana, TX 75503
- $325,000
- 3
- BD
- 3
- BA
- 1,978
- SqFt




- List Price
- $325,000
- Status
- ACTIVE
- MLS#
- 26028493
- Stories
- Two Story
- Year Built
- 2003
- Bedrooms
- 3
- Bathrooms
- 3
- Living Area
- 1,978
- Acres
- 1.54
- Region
- Redlick
- Subdivision
- Metes & Bounds
Property Description
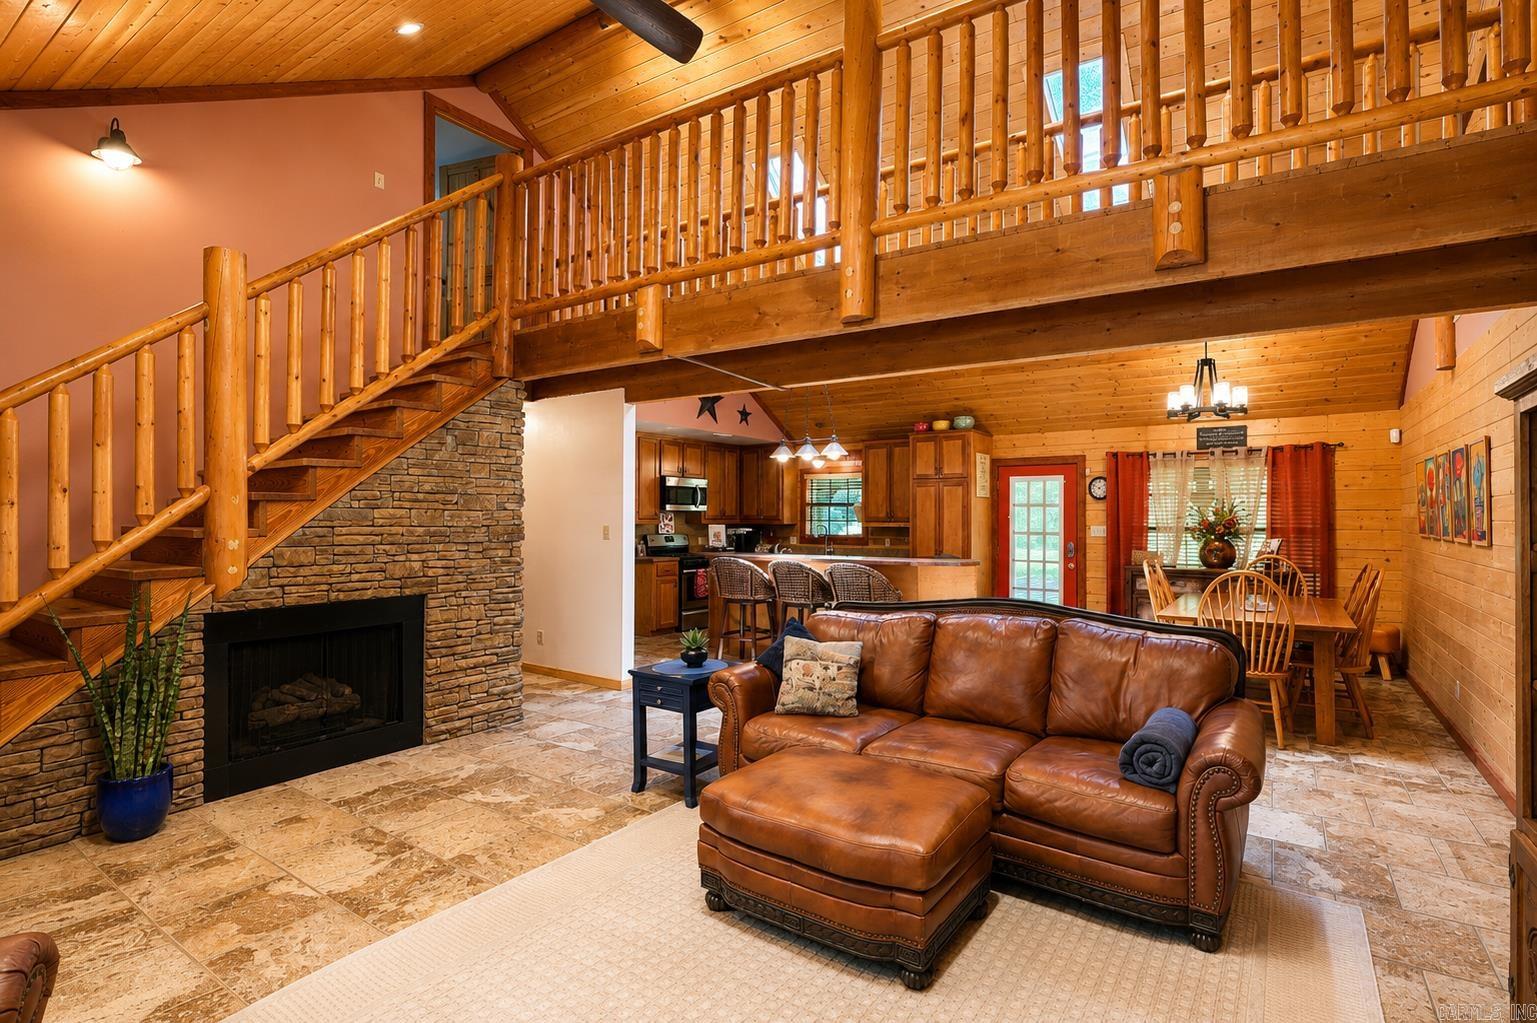
Nestled in the highly sought-after Red Lick School District, this charming log home offers the perfect blend of rustic character and modern updates. Featuring 3 bedrooms, 3 full baths, and a flexible floor plan, the home includes a split-bedroom arrangement with two bedrooms downstairs, including the primary suite, while the upstairs offers a third bedroom, full bath, and bonus space ideal for a home office, playroom, or media room. The warm and inviting great room boasts soaring two-story ceilings, a skylight that fills the space with natural light, and a cozy gas fireplace. The open-concept design flows seamlessly into the spacious kitchen featuring an island, stainless steel appliances, pantry, and abundant cabinetry. The well-appointed utility room provides additional storage, while generous closets throughout ensure there's a place for everything. The primary suite includes a large walk-in closet, jetted tub, and separate shower. Outside, you'll appreciate the concrete circle drive, RV parking pad with electric hookup, flagstone walkway, detached workshop with covered parking, and the added savings of a private well and septic system. Major updates include a new HVAC system.
/u.realgeeks.media/capitalrea/header.png)
Additional Information
- Taxes
- $1,706
- Interior
- Washer Connection, Dryer Connection-Electric, Water Heater-Gas, Breakfast Bar, Kit Counter-Formica
- Floors
- Carpet, Wood, Tile
- Fireplace Description
- Gas Logs Present
- Exterior
- Log
- Roof
- Composition
- Parking Description
- Carport, Two Car
Mortgage Calculator
Listing courtesy of Century 21 All Points Realty.