185 Hillside, Hot Springs, AR 71901
- $650,000
- 5
- BD
- 5
- BA
- 5,153
- SqFt




- List Price
- $650,000
- Status
- NEW LISTING
- MLS#
- 26030019
- Stories
- 1.5 Story
- Year Built
- 2001
- Bedrooms
- 5
- Bathrooms
- 4
- Half-baths
- 1
- Living Area
- 5,153
- Acres
- 3.25
- Region
- Lakeside School District
- Subdivision
- Metes & Bounds
Property Description
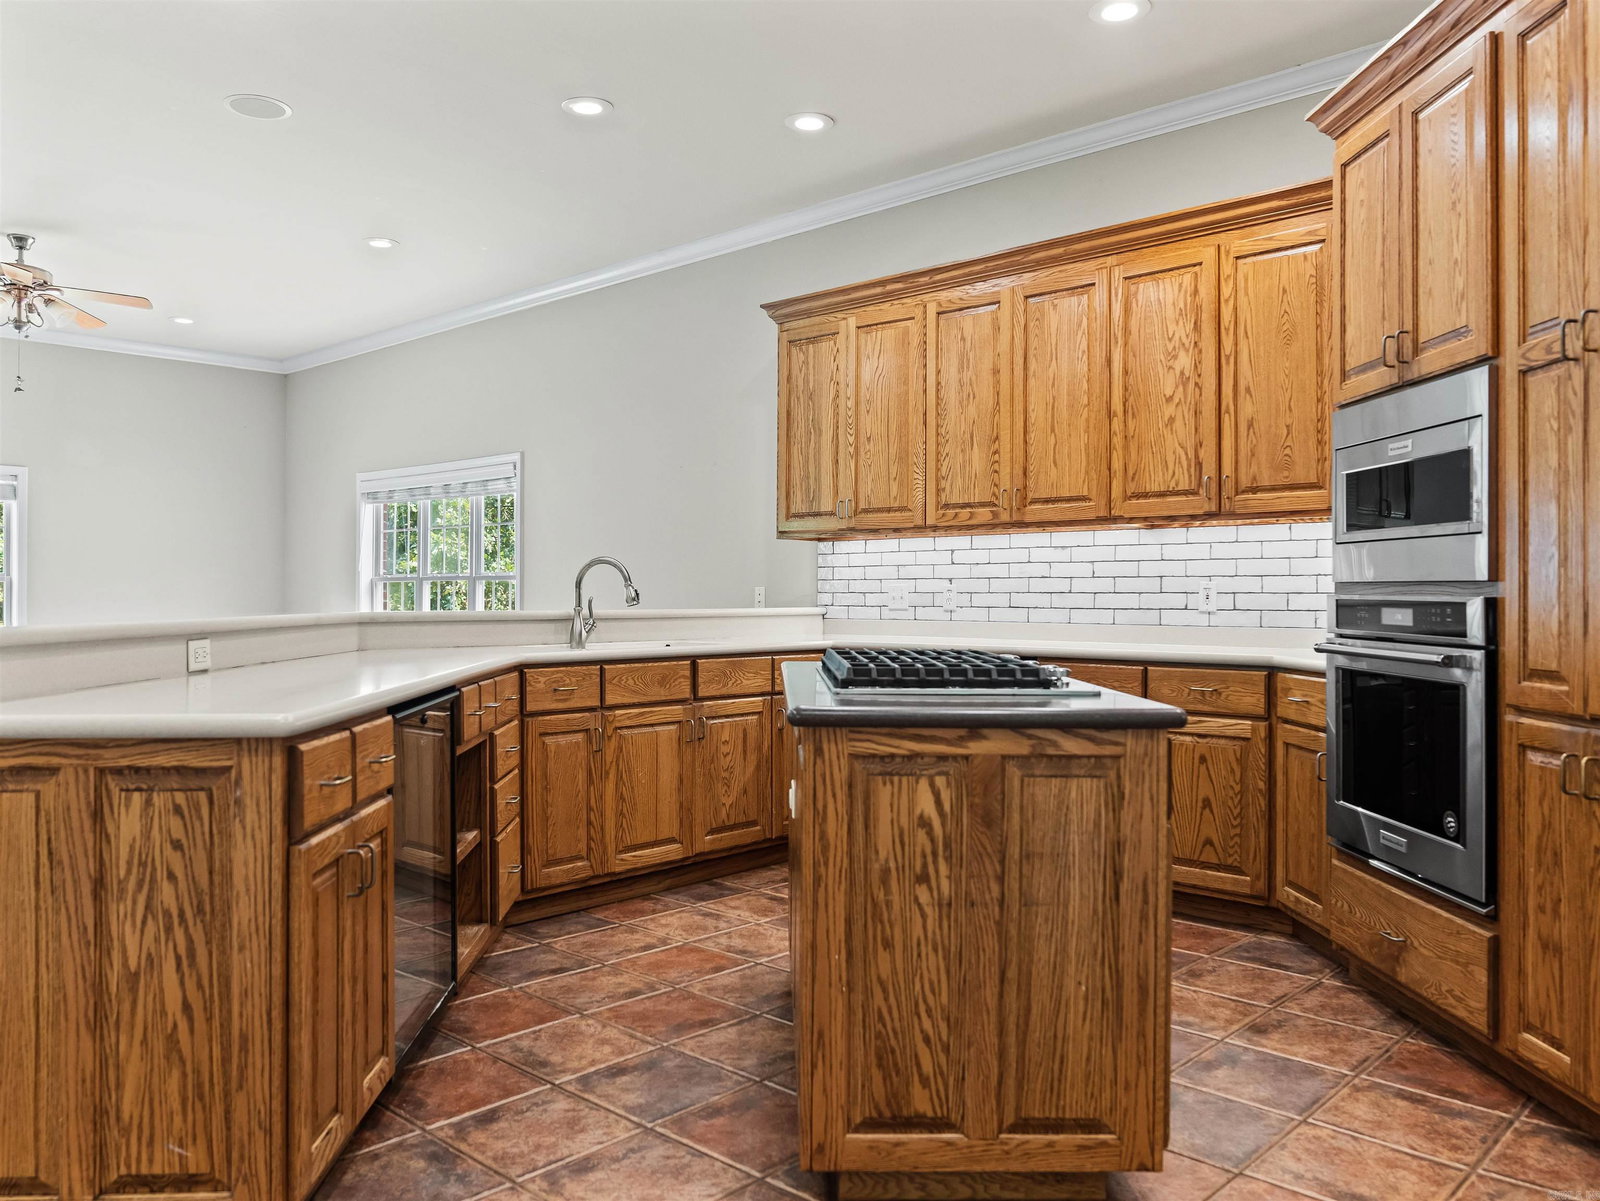
Nestled on a sprawling wooded lot at the end of a quiet cul-de-sac, this classic brick residence combines timeless traditional architecture with warm, light-filled living spaces. The impressive exterior features manicured lawns, mature shade trees, and an extended driveway leading to a spacious three-car garage. Around back, a large covered porch overlooks a fenced in backyard--ideal for outdoor entertaining or relaxing against the tranquil forest backdrop. Just 5 minutes away from Lakeside High School. The main level offers an expansive open flow between formal and casual living areas, including a cozy hearth room centered around a brick fireplace. The kitchen is outfitted with custom warm-wood cabinetry, an abundance of counter space, a walk-in pantry, and stainless steel appliances. With generous bedrooms, bright neutral finishes, well-appointed bathrooms, plus a whole-home generator, this property effortlessly blends luxury, space, and functionality. Schedule your tour today!
/u.realgeeks.media/capitalrea/header.png)
Additional Information
- Taxes
- $4,472
- Interior
- Washer Connection, Dryer Connection-Electric, Water Heater-Gas, Smoke Detector(s), Security System, Window Treatments, Walk-In Closet(s), Other (see remarks), Built-Ins, Ceiling Fan(s), Walk-in Shower, Breakfast Bar, Kit Counter-Other
- Floors
- Carpet, Wood, Vinyl, Tile
- Fireplace Description
- Woodburning-Site-Built, Gas Logs Present, Two
- Exterior
- Brick, Vinyl Siding
- Roof
- Composition, Architectural Shingle
- Parking Description
- Garage, Three Car, Auto Door Opener, Side Entry
Mortgage Calculator
Listing courtesy of McGraw Realtors - HS.