571 Lewis Creek Lane, Mena, AR 71953
- $345,900
- 3
- BD
- 2
- BA
- 1,500
- SqFt



- List Price
- $345,900
- Status
- ACTIVE
- MLS#
- 26030054
- New Construction
- Yes
- Stories
- One Story
- Year Built
- 2026
- Bedrooms
- 3
- Bathrooms
- 2
- Living Area
- 1,500
- Acres
- 3.07
- Region
- Mena
- Subdivision
- Metes & Bounds
Property Description
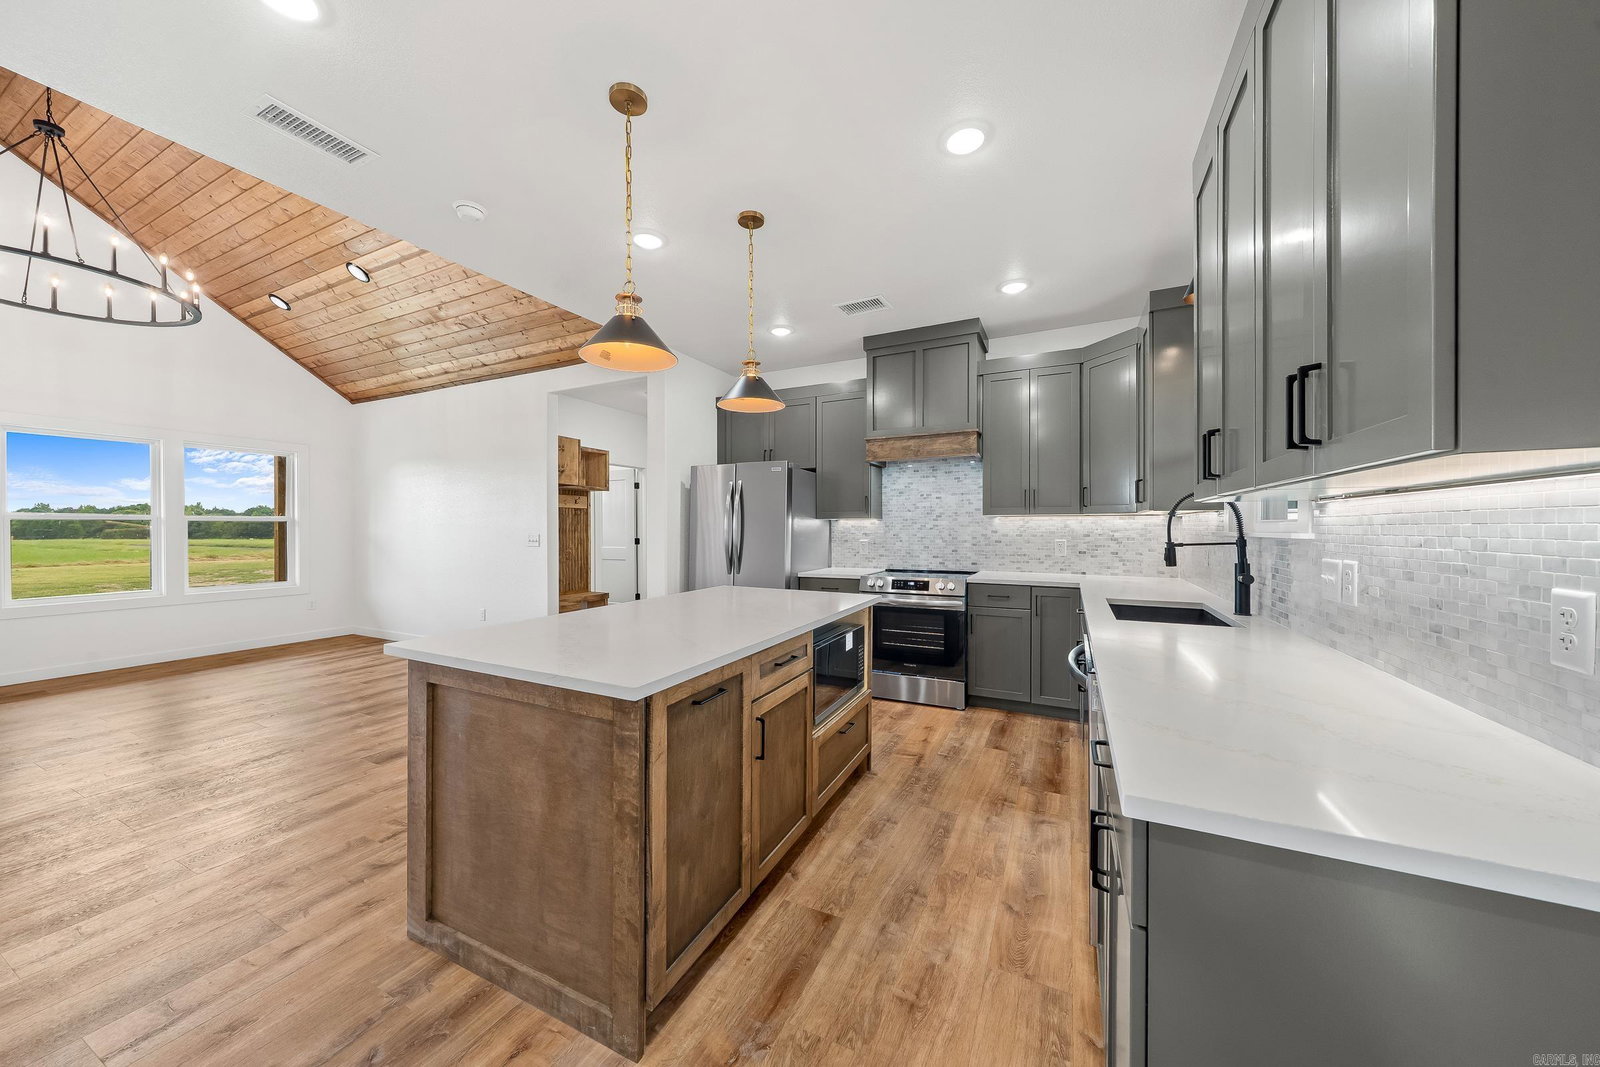
Mid-September completion! 3.07 acres of partially cleared and wooded land with a year-round creek, because nothing says “I’ve made it” like owning a place where you can sit by the water and pretend your phone has no service while the rest of Arkansas melts. This 3-bed, 2-bath, 1,500 sq. ft. single-level home is for folks who already know stairs are a conspiracy against good knees. Vaulted ceilings in the living, kitchen, and dining areas, 9-foot ceilings throughout, 8-foot doors, and picture windows so big you’ll feel like you’re living in a deer stand with central air. Kitchen’s got custom soft-close cabinets (so you can slam ‘em in peace), quartz counters, tile backsplash, under-cabinet lighting, stainless appliances, and an island microwave for when you’re too tired to walk three extra steps. Primary suite comes with a tiled walk-in shower and frameless glass. Hall bath has a full-tile tub perfect for soaking after you lose another argument with a weed eater. Energy-efficient windows, Delta fixtures, architectural shingle roof. Renderings & interior photos are for reference only, to show finishes. Final product may differ slightly. No tub in master.
/u.realgeeks.media/capitalrea/header.png)
Additional Information
- Taxes
- $1
- Interior
- Washer Connection, Dryer Connection-Electric, Water Heater-Electric, Smoke Detector(s), Walk-In Closet(s), Ceiling Fan(s), Walk-in Shower, Kit Counter-Quartz
- Floors
- Luxury Vinyl
- Fireplace Description
- None
- Exterior
- Hardie Board
- Roof
- Architectural Shingle
- Elementary School
- Mena
- Middle School
- Mena
- High School
- Mena
- Parking Description
- Carport
Mortgage Calculator
Listing courtesy of Ouachita Hometown Realtors.