109 Ravenwood, Hot Springs, AR 71901
- $625,000
- 5
- BD
- 5
- BA
- 4,434
- SqFt






- List Price
- $625,000
- Status
- NEW LISTING
- MLS#
- 26033037
- Stories
- Tri-Level
- Year Built
- 1995
- Bedrooms
- 5
- Bathrooms
- 3
- Half-baths
- 2
- Living Area
- 4,434
- Acres
- 1.72
- Region
- Lakeside School District
- Subdivision
- Eastgate II Phase III
Property Description
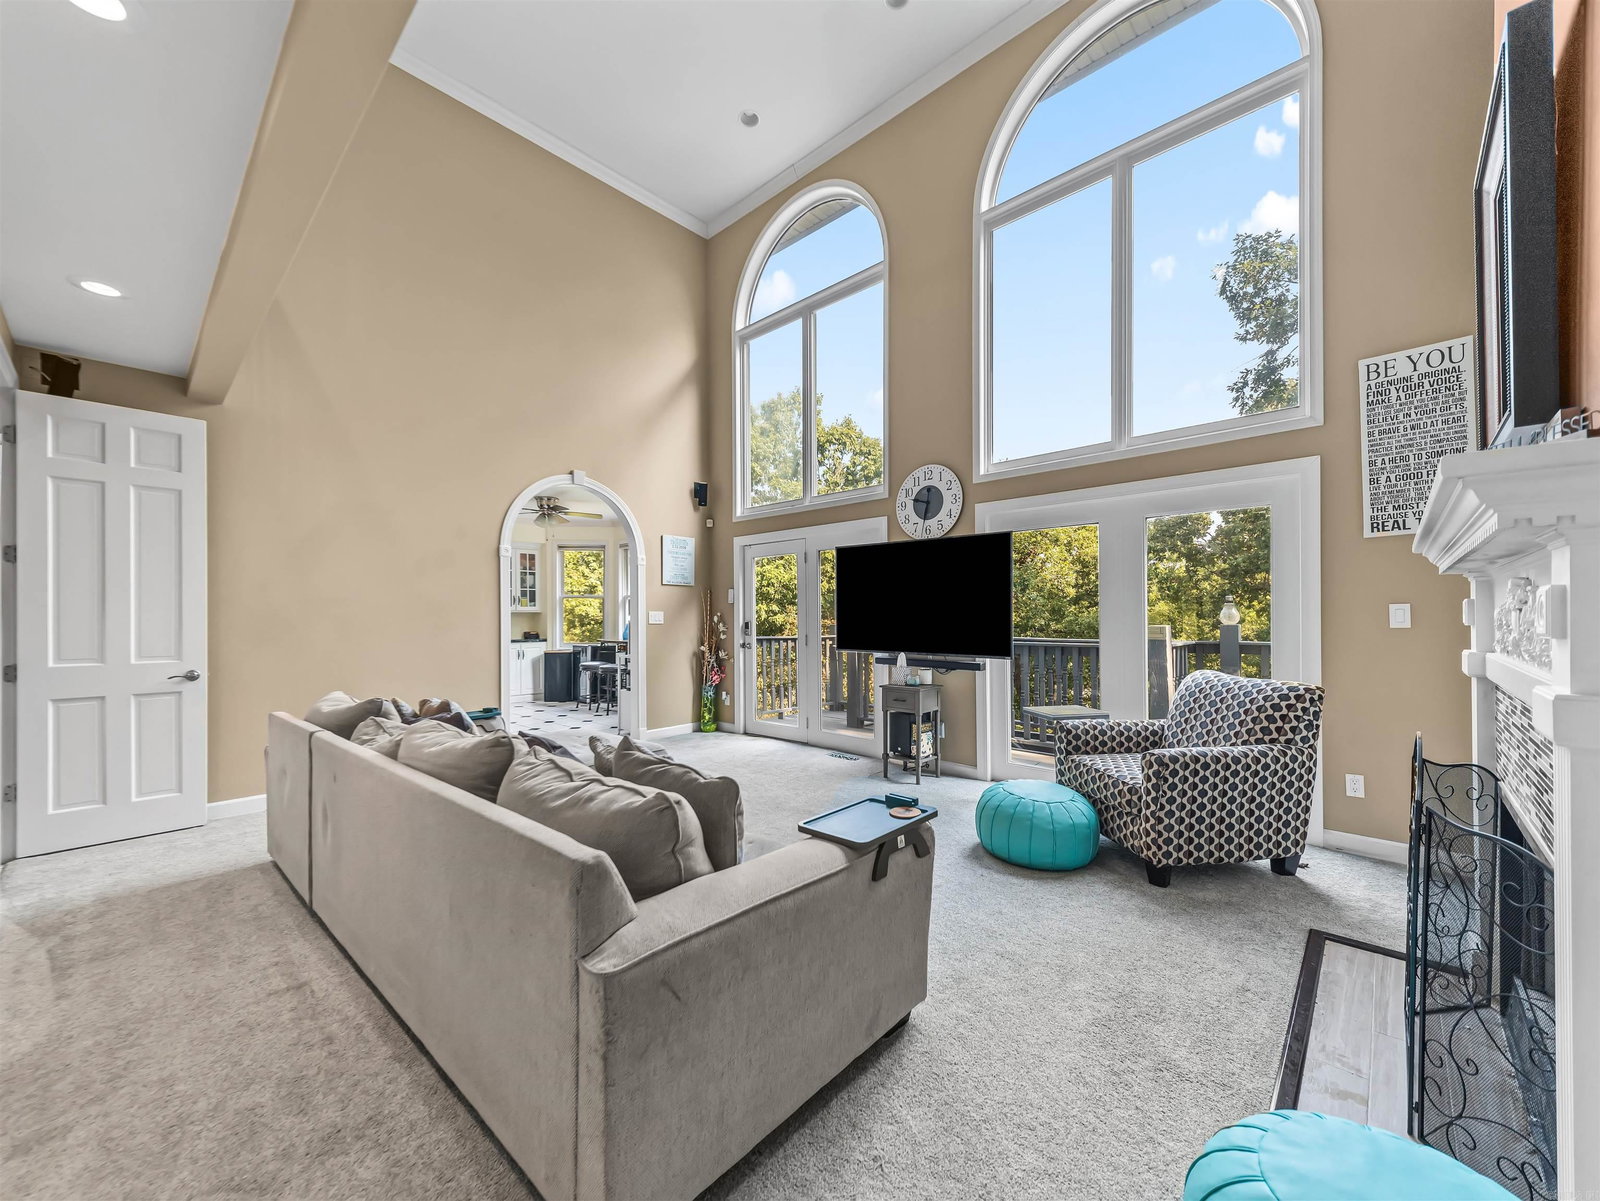
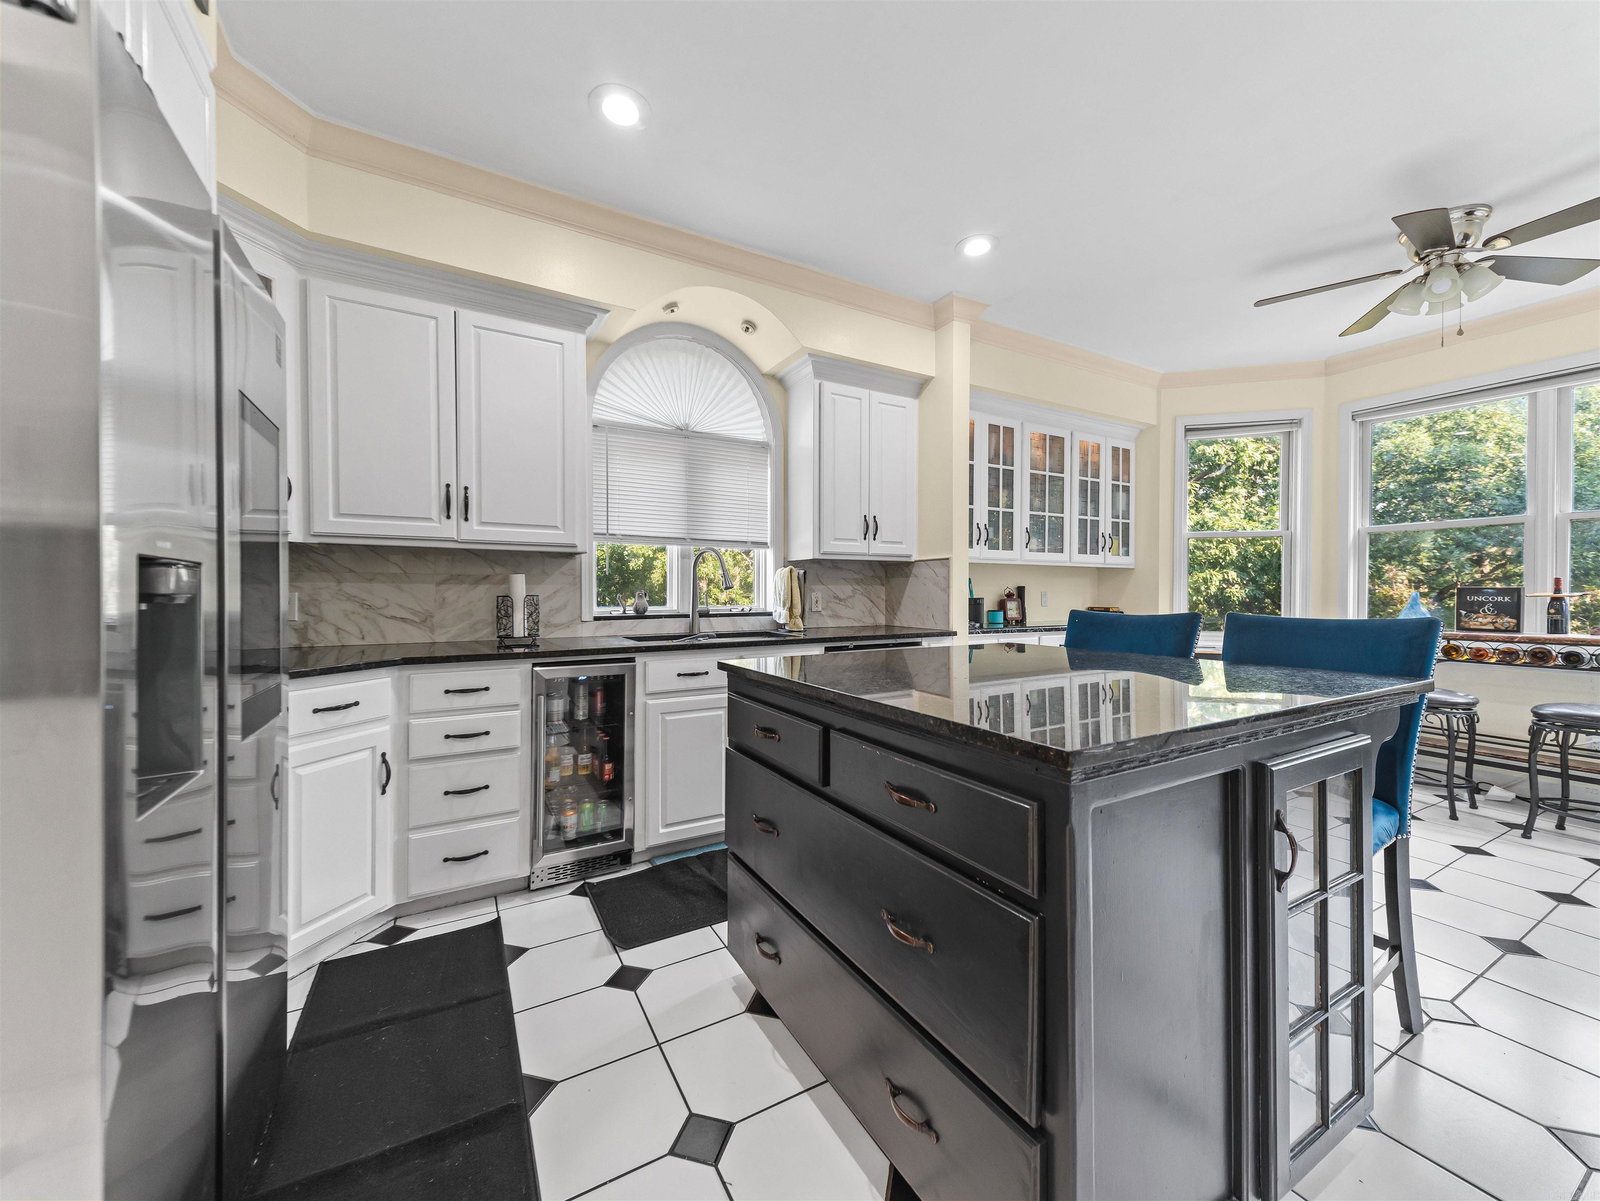
Welcome to 109 Ravenwood Place, a spacious home tucked away in the desirable Eastgate II subdivision and conveniently located just minutes from Lakeside School. Offering 5 bedrooms, 3 full bathrooms and 2 half bathrooms, this home provides an abundance of space with a versatile floor plan designed for both everyday living and entertaining. Step inside to a dramatic living area highlighted by soaring ceilings, oversized arched windows, abundant natural light, and a fireplace with built-in cabinetry. The spacious kitchen features granite countertops, stainless steel appliances, a center island, and plenty of workspace for gathering with family and friends. One of the home's standout features is the finished basement/in-law quarters, providing flexible space for extended family, guests, a home office, recreation area, or additional living quarters. Outside, you will find multiple levels of decking overlooking a private, tree-lined backyard designed for entertaining. Enjoy summers around the heated in-ground pool, shoot hoops on the basketball court, or relax and entertain in the covered outdoor bar and gathering area. A full list of features available. Agents see remarks.
/u.realgeeks.media/capitalrea/header.png)
Additional Information
- Taxes
- $4,182
- Interior
- Washer Connection, Dryer Connection-Electric, Water Heater-Gas, Central Vacuum, Walk-In Closet(s), Walk-in Shower
- Floors
- Carpet, Tile, Wood
- Fireplace Description
- Gas Logs Present
- Exterior
- Brick, Frame
- Roof
- Architectural Shingle
- Parking Description
- Garage, Parking Pads, Two Car
Mortgage Calculator
Listing courtesy of McGraw Realtors - HS.