Share this with your friends


(501) 420-4097
Capital Real Estate Advisors
334 Forrest Hills, Mountain Home, AR 72653
- $389,900
- 3
- BD
- 3
- BA
- 2,369
- SqFt


- List Price
- $389,900
- Status
- TAKE BACKUPS
- MLS#
- 26033298
- Stories
- One Story
- Year Built
- 1992
- Bedrooms
- 3
- Bathrooms
- 2
- Half-baths
- 1
- Living Area
- 2,369
- Acres
- 0.86
- Region
- Mountain Home
- Subdivision
- Forrest Hill
Property Description
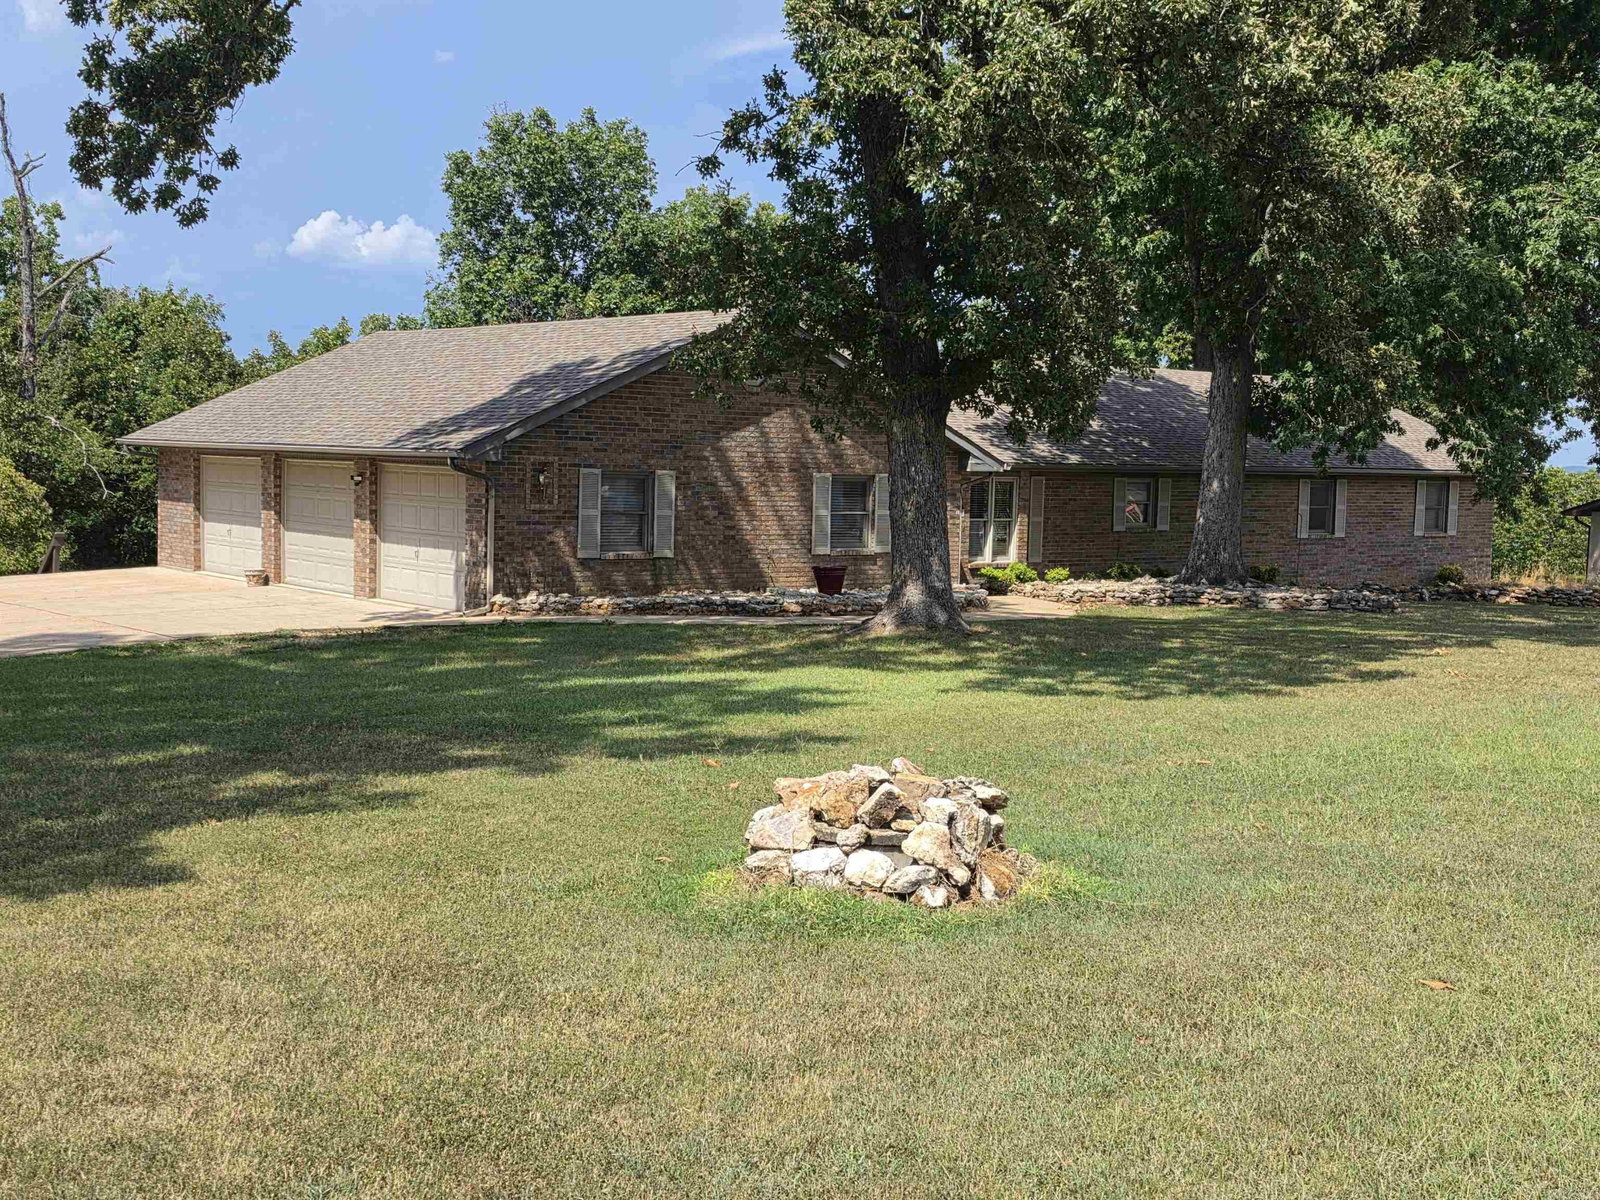
Beautifully remodeled, move-in-ready all-brick home offering 2,369 sq. ft. of comfortable living space. This impressive property features three bedrooms, 2½ baths and a spacious great room ideal for entertaining. The warm Country Flame fireplace, quality finishes and abundant natural light create an inviting atmosphere throughout. The generous primary suite includes two walk-in closets; while the primary bath features a walk-in shower and handicap-accessible tub. Step onto the expansive 33' x 14' back deck and enjoy spectacular views of Lake Norfork, perfect for relaxing or gathering with family and friends. Situated on two level lots, the property also includes a three-car garage and a separate workshop with electricity. With the convenience of high-speed internet and located near two marinas, shopping and medical facilities, this home offers an exceptional combination of comfort, space, scenic beauty and convenience. Make this your first look and then make it yours.
/u.realgeeks.media/capitalrea/header.png)
Additional Information
- Taxes
- $2,207
- Interior
- Washer Connection, Dryer Connection-Electric, Water Heater-Electric, Smoke Detector(s), Window Treatments, Walk-In Closet(s), Ceiling Fan(s), Walk-in Shower, Breakfast Bar, Kit Counter- Granite Slab
- Floors
- Carpet, Parquet, Laminate
- Fireplace Description
- Woodburning-Site-Built, Glass Doors
- Exterior
- Brick
- Roof
- Architectural Shingle
- Elementary School
- MOUNTAIN HOME
- Middle School
- MOUNTAIN HOME
- High School
- MOUNTAIN HOME
- Parking Description
- Three Car
Mortgage Calculator
Listing courtesy of Century 21 LeMac Realty.