4 Heather Oaks Way, Clarksville, AR 72830
- $389,900
- 5
- BD
- 3
- BA
- 2,415
- SqFt




- List Price
- $389,900
- Status
- ACTIVE
- MLS#
- 26035877
- Stories
- Two Story
- Year Built
- 2008
- Bedrooms
- 5
- Bathrooms
- 2
- Half-baths
- 1
- Living Area
- 2,415
- Acres
- 2.59
- Region
- Johnson County
- Subdivision
- Metes & Bounds
Property Description
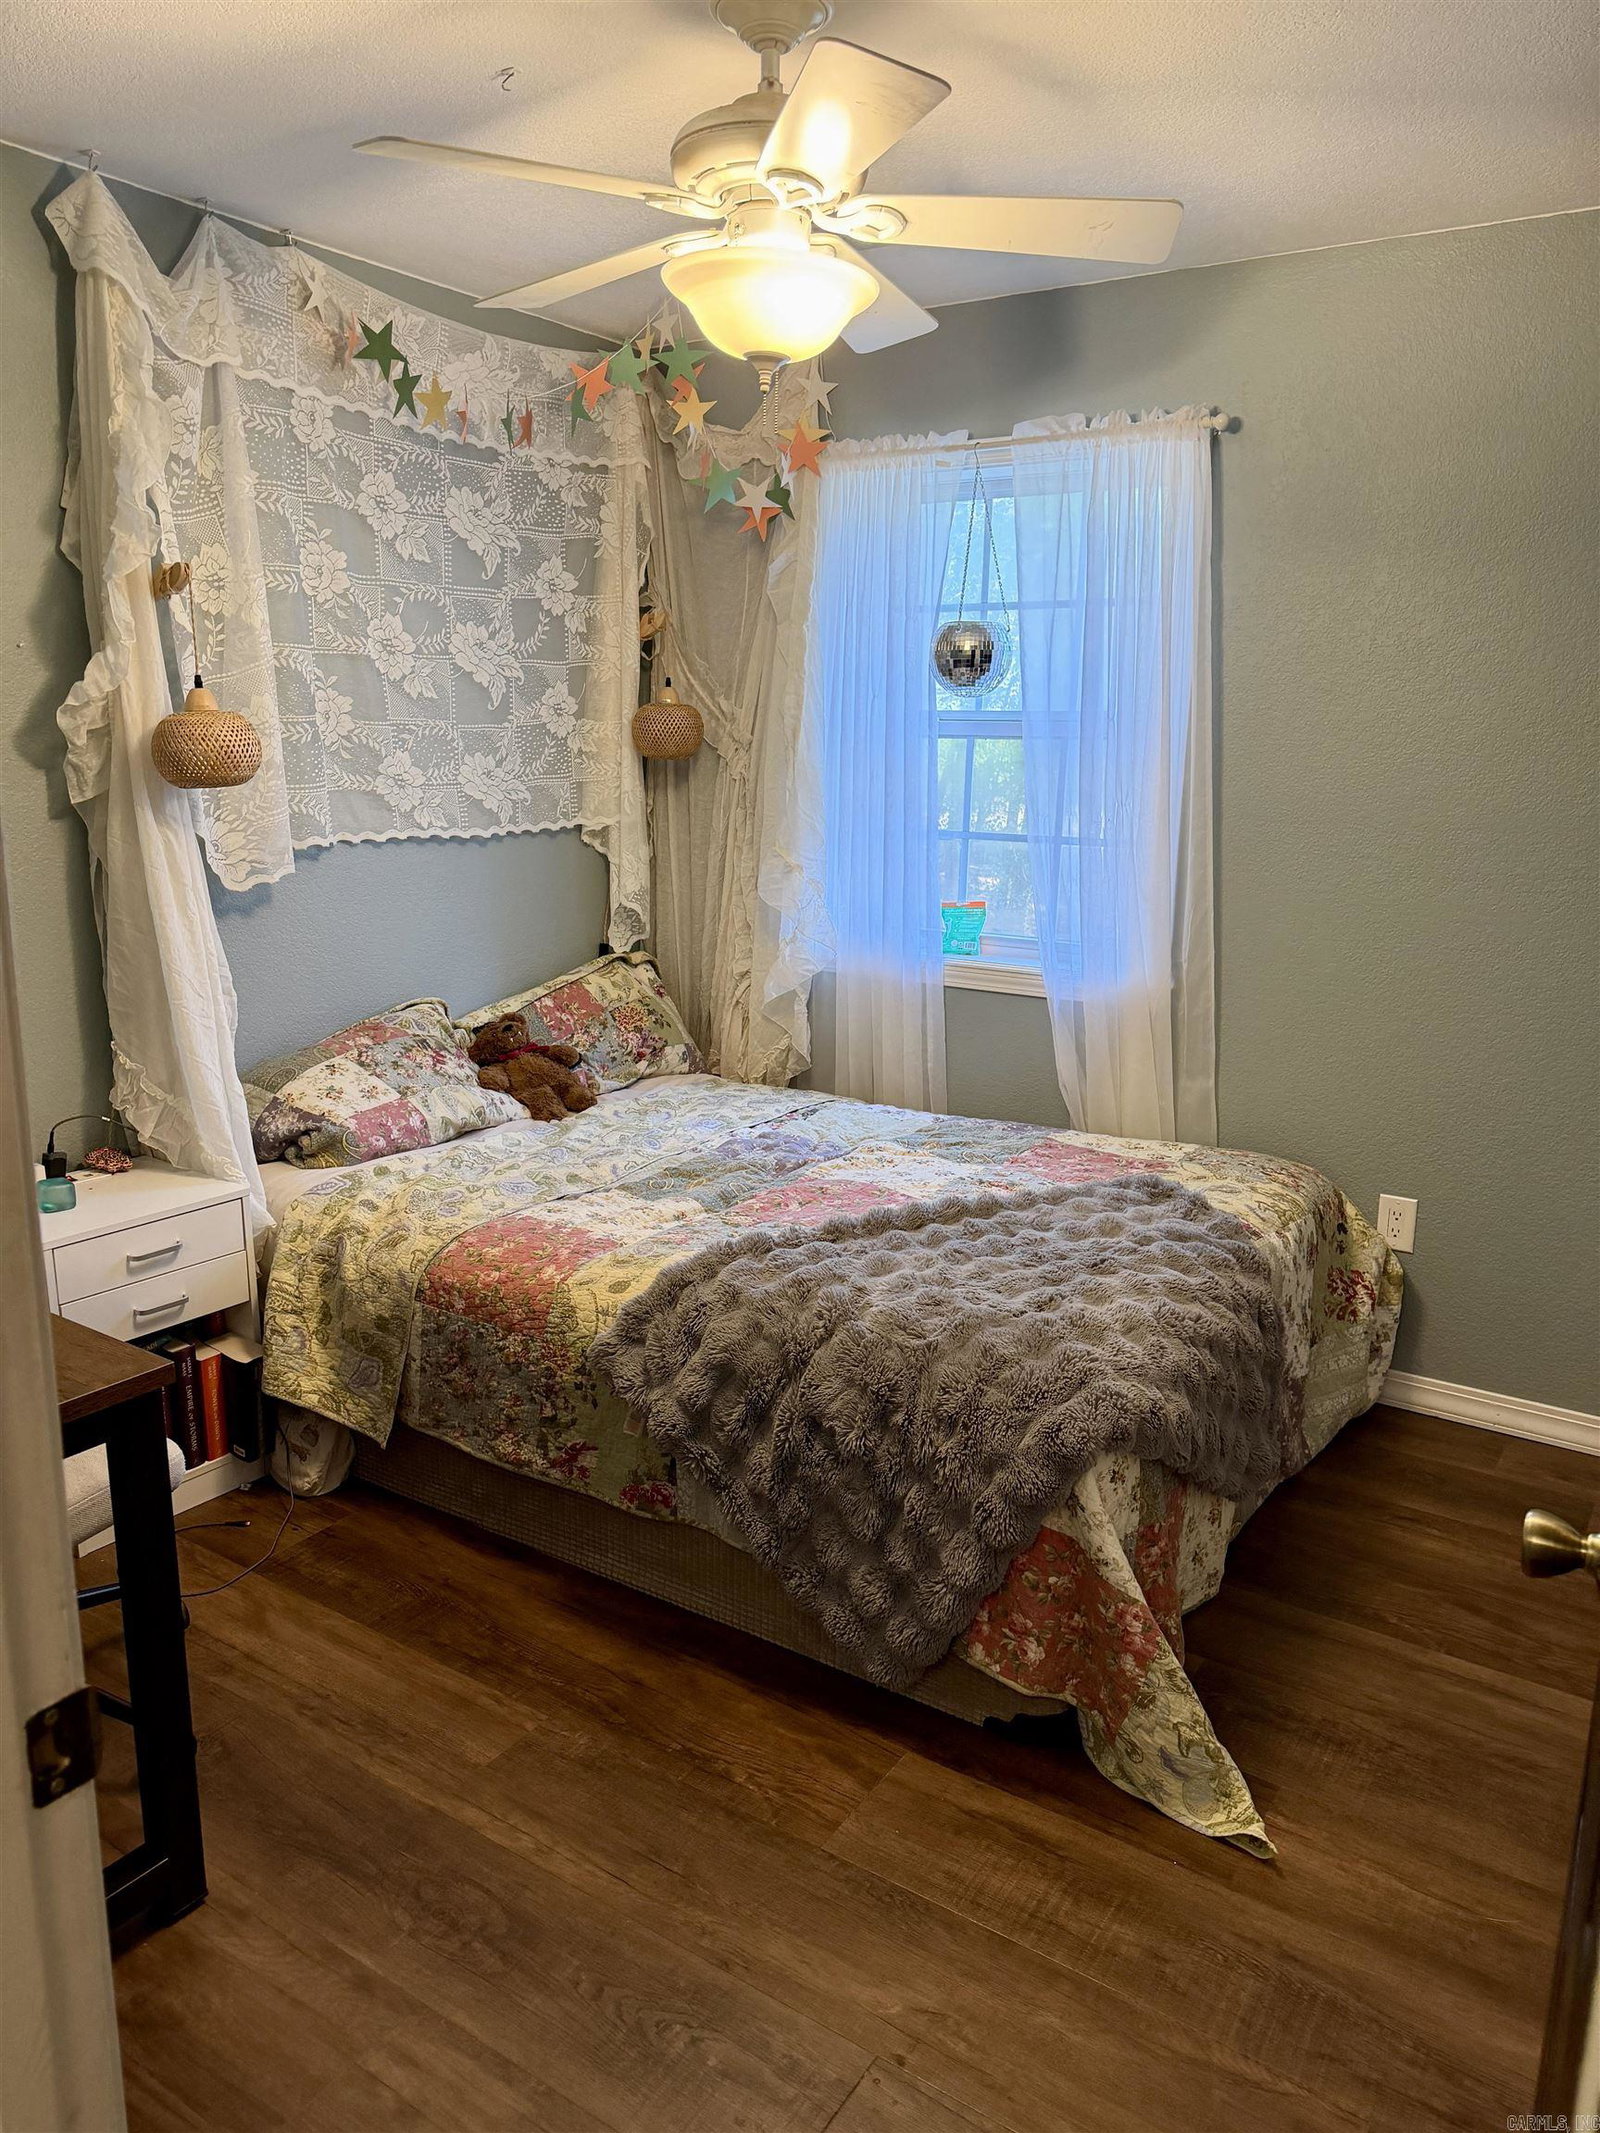
Beautiful custom-built 5BR/2.5BA two-story home offering spacious living, quality features, & a peaceful setting with a country feel—all while being located within the city limits. The well-maintained home features an abundance of kitchen cabinetry, solid-surface countertops, a huge pantry with built-ins, and a fully equipped kitchen including the refrigerator. A new cooktop and dishwasher approximately 5 years old add to the convenience. The home also offers a formal dining room, oversized garage, and office/bonus room. The spacious primary suite includes a sitting/office area, walk-in closet, shower, jetted tub, and access to a private balcony overlooking the property. Beautiful crown molding adds character throughout. Enjoy abundant outdoor living space, from the front covered porch to the back sun deck overlooking the 2.59-acre wooded lot. Large shade trees surround the property, while the lush front lawn provides plenty of curb appeal. Located within the city limits but offering the privacy and feel of the country, with no visible neighbors. Enjoy privacy, space, and a country atmosphere just minutes from everything.
/u.realgeeks.media/capitalrea/header.png)
Additional Information
- Taxes
- $1,772
- Interior
- Wet Bar, Washer Connection, Dryer Connection-Electric, Walk-In Closet(s), Balcony/Loft, Ceiling Fan(s), Walk-in Shower, Breakfast Bar, Kit Counter-Quartz
- Floors
- Tile
- Fireplace Description
- None
- Exterior
- Metal/Vinyl Siding
- Roof
- Architectural Shingle
- Parking Description
- Garage, Two Car
Mortgage Calculator
Listing courtesy of Century 21 Glover Town & Country.