Share this with your friends


(501) 420-4097
Capital Real Estate Advisors
21119 N Hwy 5, Mountain View, AR 72560
- $179,000
- 3
- BD
- 2
- BA
- 1,792
- SqFt




- List Price
- $179,000
- Status
- ACTIVE
- MLS#
- 26038474
- Price Change
- ▲ $6,000 1790895936
- Stories
- One Story
- Year Built
- 2021
- Bedrooms
- 3
- Bathrooms
- 2
- Living Area
- 1,792
- Acres
- 3.48
- Region
- Mountain View & Stone County
- Subdivision
- Metes & Bounds
Property Description
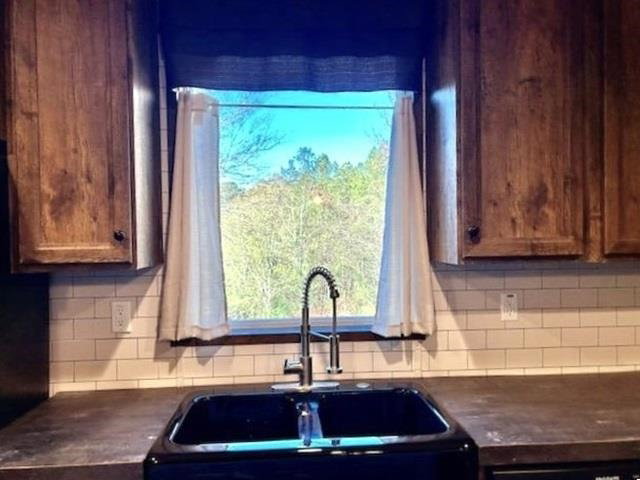
TAKE A FRESH LOOK! This 3-bedroom, 2-bath home sits on approximately 3.48 mostly wooded, unrestricted acres between Mountain View and the White River at Allison/Sylamore. A newly completed and recorded deeded easement, along with an updated survey, now provides documented access to the property. Inside, approximately 1,792 sq. ft. offers one-level living with an open living/kitchen area plus a separate den ideal for an office, hobby room, dining area or additional gathering space. Central electric heat and air are supplemented by propane backup heat, and the owned 500-gallon propane tank conveys. Outside you'll find covered parking, two storage buildings and room to garden, enjoy the woods and watch abundant wildlife. Convenient to downtown Mountain View, the White River, Blanchard Springs and area recreation. Whether you're seeking a full-time home, an Ozark vacation getaway, a second home or an investment with potential for Airbnb or vacation rental use, this property offers plenty of possibilities. Survey and recorded easement are available. Property is occupied; please do not enter the driveway or property without advance notice.
/u.realgeeks.media/capitalrea/header.png)
Additional Information
- Taxes
- $594
- Interior
- Washer Connection, Dryer Connection-Gas, Water Heater-Electric, Exclusions (see remarks), Walk-in Shower
- Floors
- Carpet, Vinyl
- Fireplace Description
- None
- Exterior
- Metal/Vinyl Siding
- Roof
- Composition
- Parking Description
- Carport, Two Car
Mortgage Calculator
Listing courtesy of Century 21 Middleton.