388 Joy, Hot Springs, AR 71913
- $435,000
- 3
- BD
- 2
- BA
- 1,814
- SqFt






- List Price
- $435,000
- Status
- NEW LISTING
- MLS#
- 26038681
- Stories
- 1.5 Story
- Year Built
- 1948
- Bedrooms
- 3
- Bathrooms
- 2
- Living Area
- 1,814
- Acres
- 0.48
- Region
- Lake Hamilton School District
- Subdivision
- BALI-HAI ESTATES
Property Description
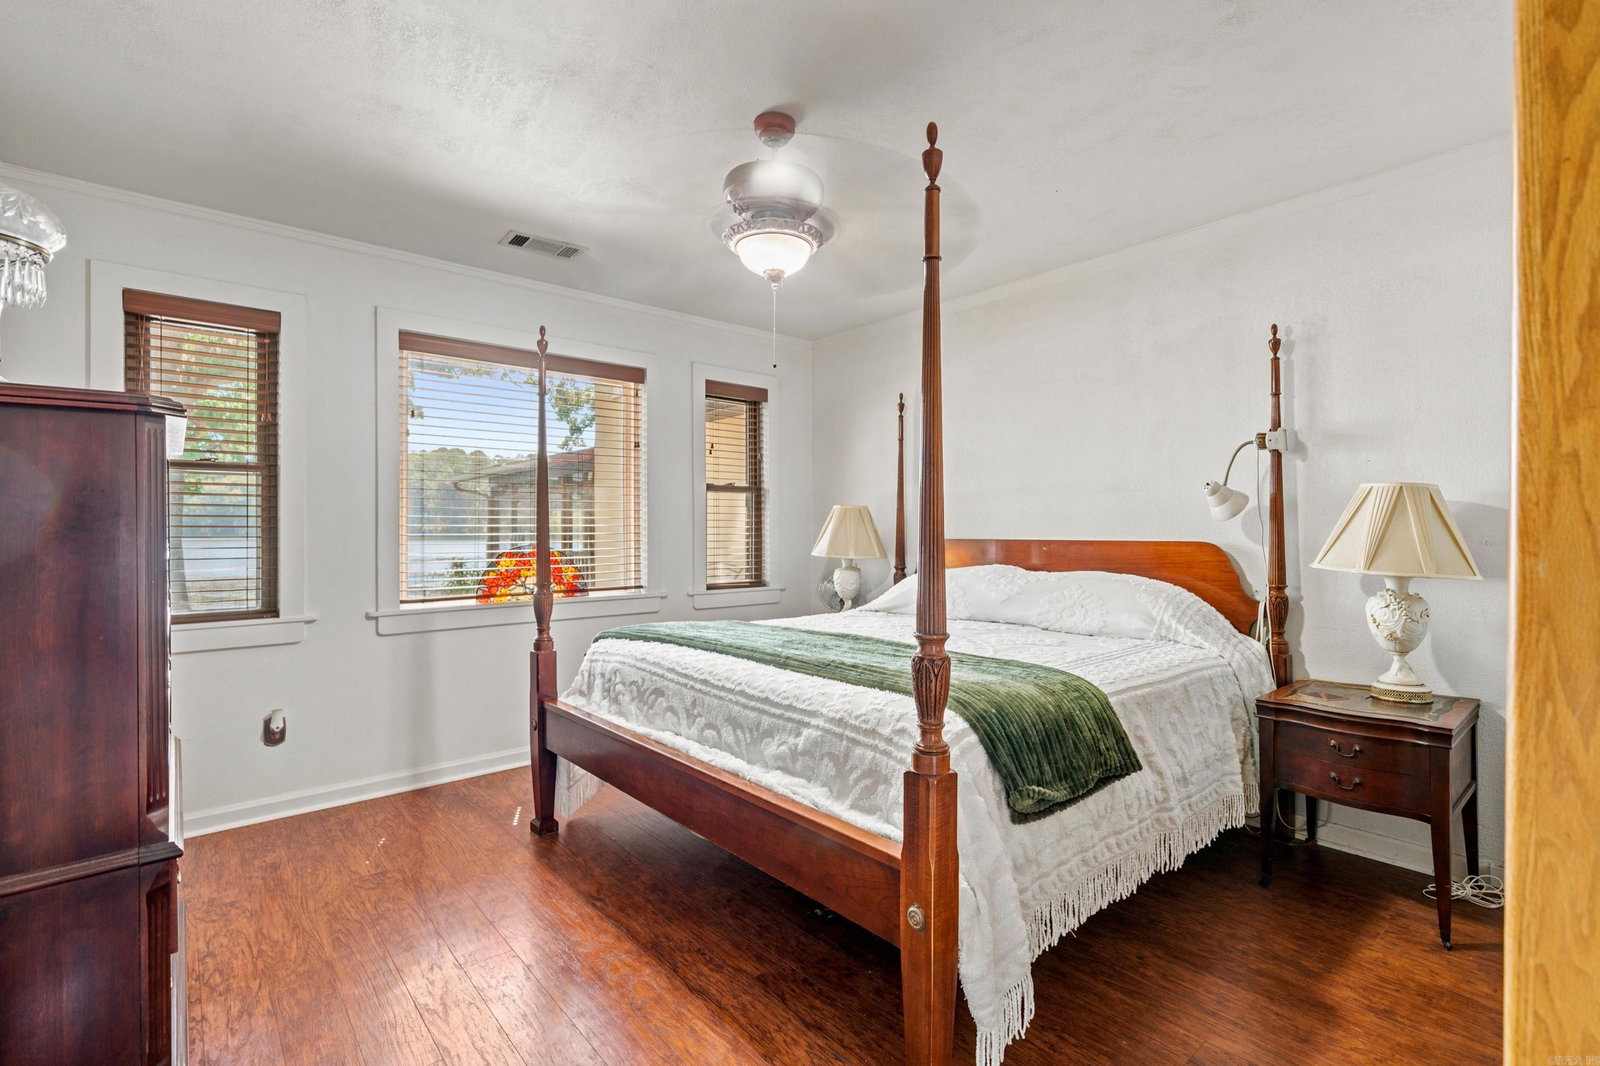
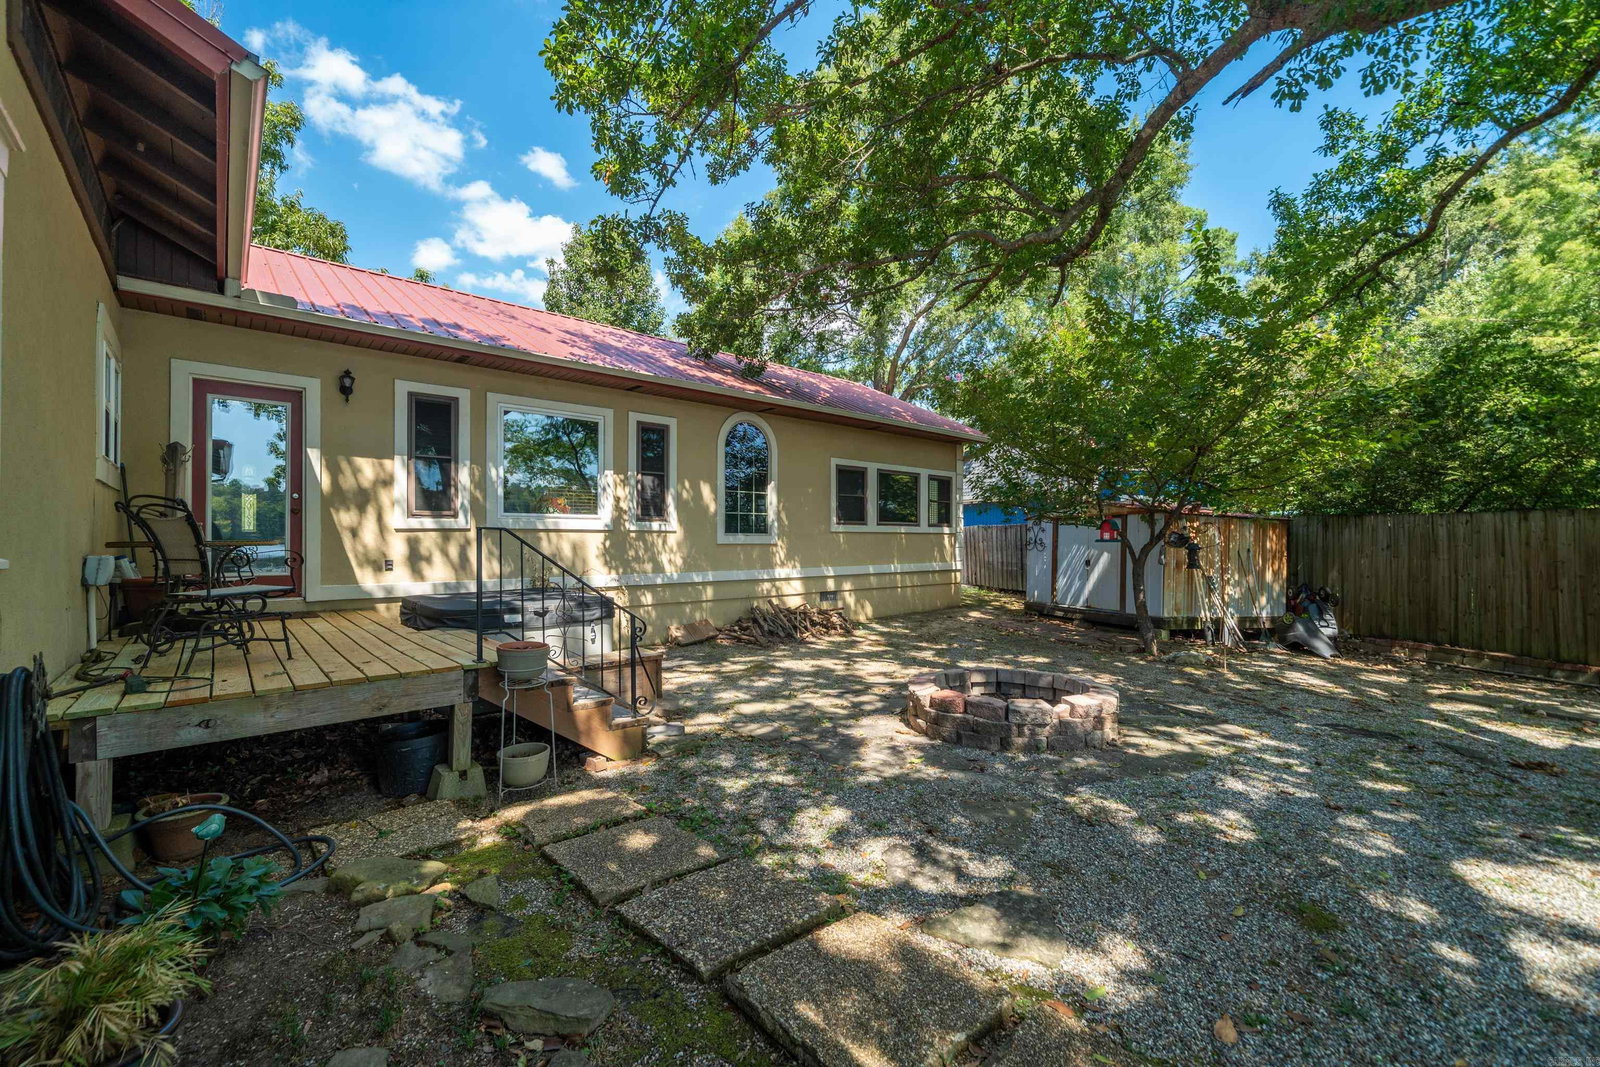
Tucked beneath a canopy of mature trees on a nearly half-acre, level lot, this Spanish Revival-inspired 1940s home offers a rare retreat on Lake Hamilton. Its warm stucco exterior, red metal roof, dramatic arched windows and covered veranda immediately capture your attention. Inside, original hardwood floors, spacious bedrooms and a main-level primary suite continue the home's timeless appeal. The property carries an artistic, almost storybook quality that feels unlike anything else. Stone pathways wind through the shaded grounds to the water's edge, where a private swim pier creates an inviting setting for entertaining, fishing or enjoying the quiet-cove view. The screened porch offers a peaceful place to soak in the scenery. An oversized laundry/hobby room provides flexible space, while a large storage building offers room for lake gear, tools and equipment. Updates include a 2023 metal roof and gutters, upstairs thermopane windows, a completely remodeled downstairs bathroom and recent HVAC improvements. Rich with charm, privacy and personality, this is a lake home with a character and setting all its own. Property selling As-Is, Where-Is.
/u.realgeeks.media/capitalrea/header.png)
Additional Information
- Taxes
- $1,275
- Interior
- Washer Connection, Dryer Connection-Electric, Water Heater-Electric, Whirlpool/Hot Tub/Spa, Built-Ins, Ceiling Fan(s)
- Floors
- Other (see remarks), Tile, Wood
- Fireplace Description
- None
- Exterior
- EIFS (i.e. Dryvet)
- Roof
- Metal
- Parking Description
- Parking Pads, Other (see remarks)
Mortgage Calculator
Listing courtesy of White Stone Real Estate.