Share this with your friends


(501) 420-4097
Capital Real Estate Advisors
41 Talais Drive, Little Rock, AR 72223
- $764,500
- 5
- BD
- 5
- BA
- 4,737
- SqFt




- List Price
- $764,500
- Status
- NEW LISTING
- MLS#
- 26040702
- Stories
- 2 Story Entry & Lower
- Year Built
- 2003
- Bedrooms
- 5
- Bathrooms
- 3
- Half-baths
- 2
- Living Area
- 4,737
- Acres
- 0.50
- Region
- Little Rock
- Subdivision
- CHENAL VALLEY LAMARCHE PLACE NBHD
- Neighborhood
- Chenal
Property Description
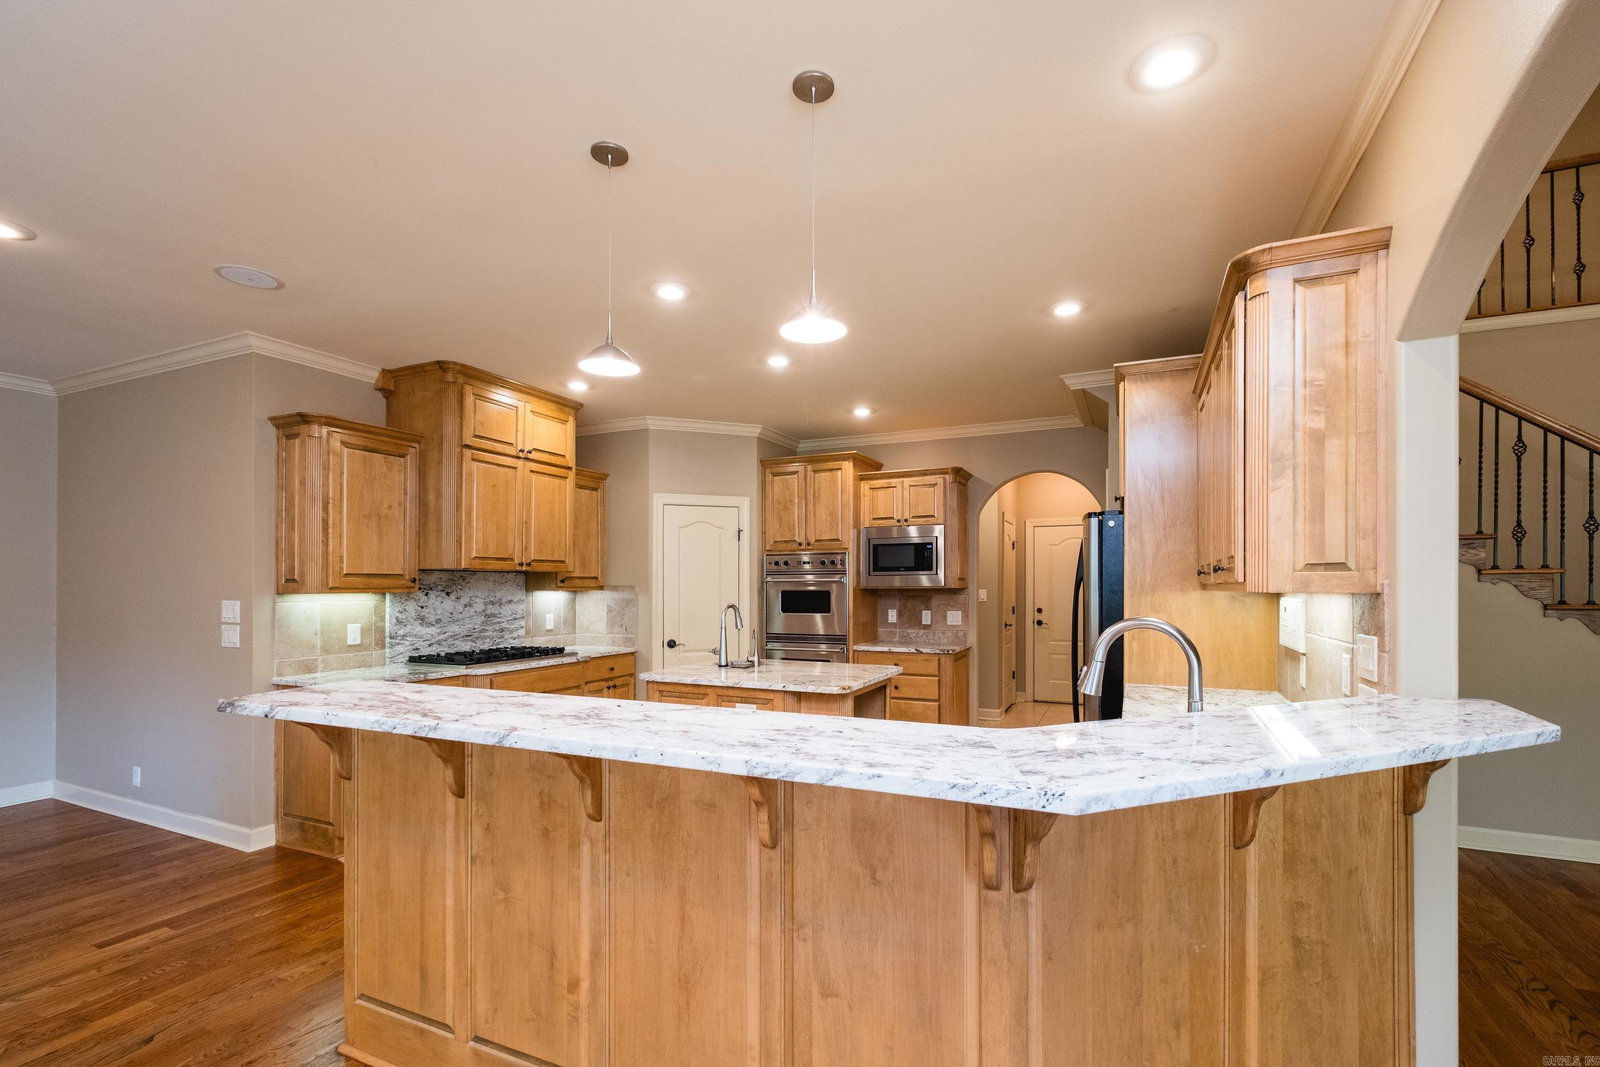
Beautiful corner lot brick home with stone accents, mature landscaping & a thoughtfully designed floor plan. Located minutes from shopping/golf course. A two-story foyer opens to a dedicated office with built-ins & formal dining, while warm hardwoods lead to the vaulted living area & hearth room with fireplace. The spacious main level primary suite offers a tray ceiling, abundant natural light, patio access & a spa inspired bath with separate vanities, jetted tub, large tiled shower w/multiple shower sprayers & oversized closet. The kitchen features beautiful cabinetry, updated granite counters, a six-burner Viking gas cooktop, double Viking ovens, built-in microwave, center island & raised breakfast bar. A back hall includes a half bath, large family size laundry with drop zone & access to a two car garage plus separate one car garage. Upstairs offers four spacious bedrooms with built-ins, two full baths, & sitting area. The lower level provides a large tiled recreation space, half bath, custom granite wet bar & walk out patio access. Fully fenced backyard, covered & tiled outdoor living areas, abundant walk out attic storage & a fourth under house garage. Updated HVAC. Come see!
/u.realgeeks.media/capitalrea/header.png)
Additional Information
- Taxes
- $5,192
- Hoa Fee
- $720
- Interior
- Wet Bar, Washer Connection, Dryer Connection-Gas, Dryer Connection-Electric, Water Heater-Gas, Whirlpool/Hot Tub/Spa, Smoke Detector(s), Window Treatments, Floored Attic, Walk-In Closet(s), Built-Ins, Ceiling Fan(s), Walk-in Shower, Breakfast Bar, Kit Counter- Granite Slab
- Floors
- Carpet, Wood, Tile
- Fireplace Description
- Woodburning-Prefab., Gas Starter, Gas Logs Present
- Exterior
- Brick, Stone
- Roof
- Architectural Shingle
- Elementary School
- Chenal
- Middle School
- Joe T Robinson
- High School
- Joe T Robinson
- Parking Description
- Garage, One Car, Three Car, Auto Door Opener, Side Entry, Rear Entry
Mortgage Calculator
Listing courtesy of Janet Jones Company.