551 Lewis Creek Lane, Mena, AR 71953
- $349,900
- 3
- BD
- 2
- BA
- 1,479
- SqFt



- List Price
- $349,900
- Status
- ACTIVE
- MLS#
- 26023063
- New Construction
- Yes
- Stories
- One Story
- Year Built
- 2026
- Bedrooms
- 3
- Bathrooms
- 2
- Living Area
- 1,479
- Acres
- 4.11
- Region
- Mena
- Subdivision
- Metes & Bounds
Property Description
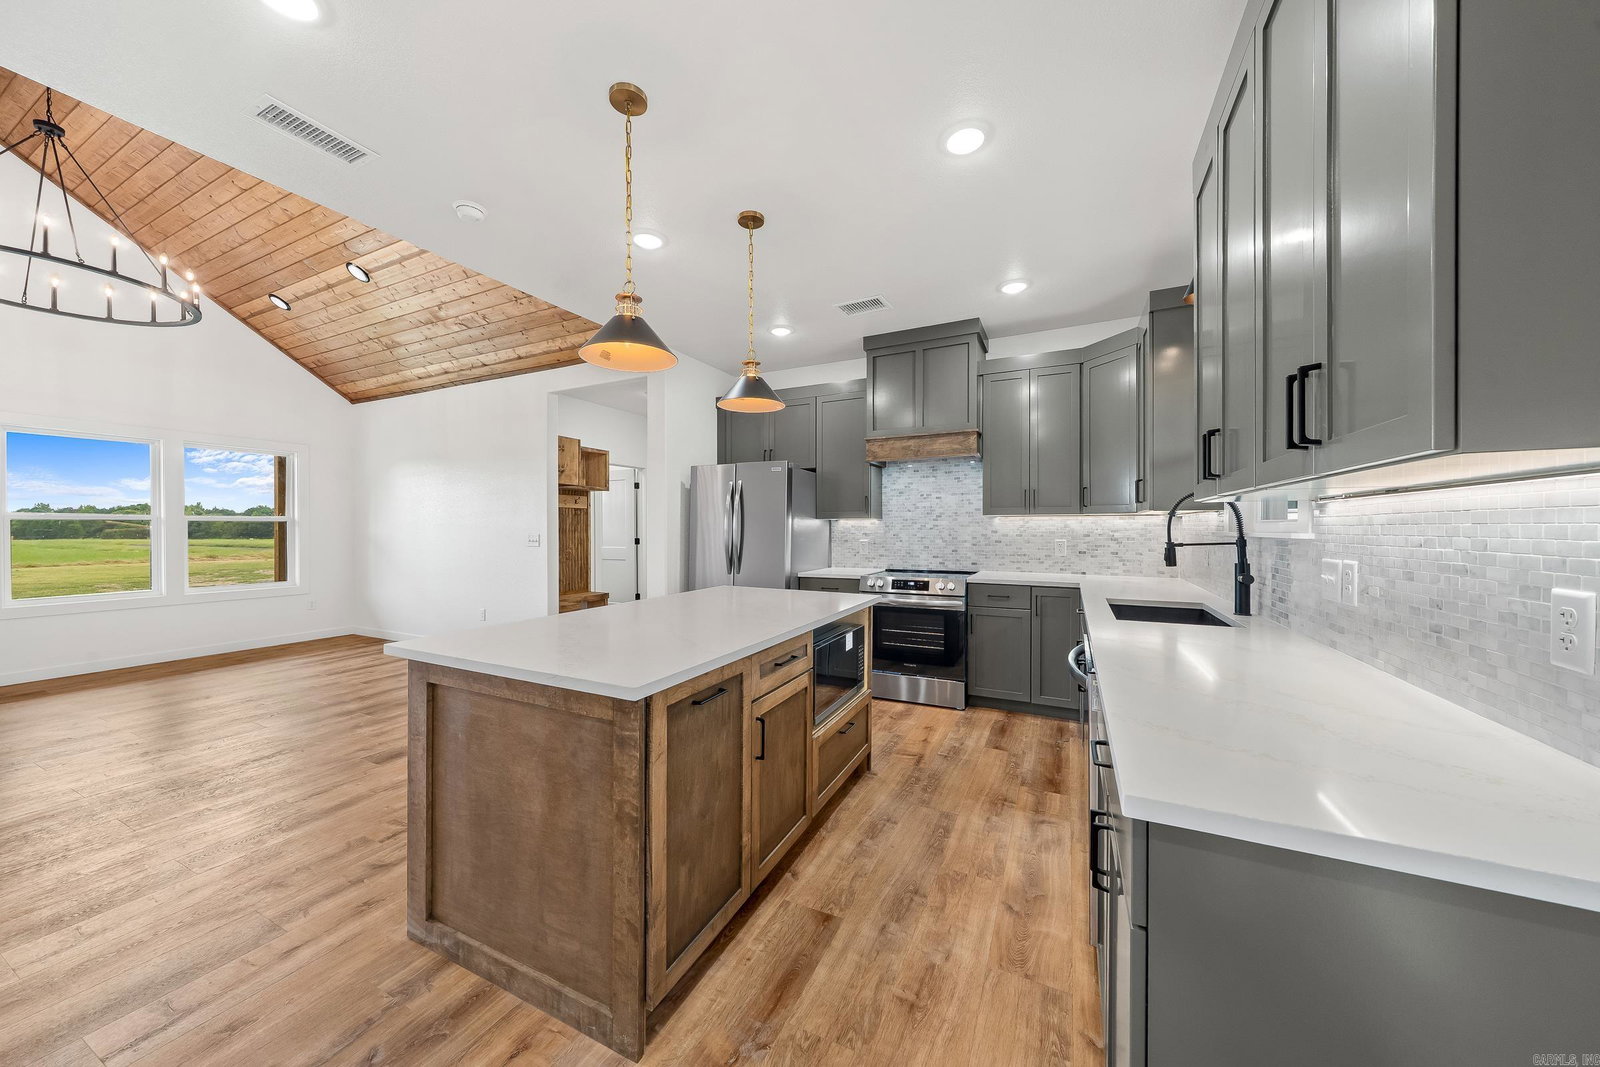
Under construction on 4.11 acres, this 3 bedroom, 2 full bathroom home offers just under 1,500 sq. ft. of thoughtfully designed single-level living. Property features a mix of partially cleared & partially wooded land, giving you usable space, privacy, & a peaceful country setting. A standout feature is the year-round creek, perfect for a swimming hole, relaxing by the water, or enjoying the outdoors from home. Inside, the home is planned with quality finishes, including vaulted ceilings in the living room, kitchen, and dining area, 9-foot ceilings throughout, 8-foot exterior doors, large picture windows, & waterproof LVP flooring. The kitchen will feature custom cabinetry, soft-close doors & drawers, quartz countertops, tile backsplash, under-cabinet lighting, stainless steel electric appliances, built-in microwave in the island, &custom lighting. The primary suite includes a custom tiled walk-in shower with frameless glass door, while the hall bath offers a tub with full tile surround. Energy-efficient windows, Delta fixtures, & an architectural shingle roof add value. Rendering & interior pics for visual reference only. Actual colors, finishes, and design may differ slightly.
/u.realgeeks.media/capitalrea/header.png)
Additional Information
- Taxes
- $1
- Interior
- Washer Connection, Dryer Connection-Electric, Water Heater-Electric, Smoke Detector(s), Walk-In Closet(s), Ceiling Fan(s), Walk-in Shower, Kit Counter-Quartz
- Floors
- Luxury Vinyl
- Fireplace Description
- None
- Exterior
- Hardie Board
- Roof
- Architectural Shingle
- Elementary School
- Mena
- Middle School
- Mena
- High School
- Mena
- Parking Description
- Carport
Mortgage Calculator
Listing courtesy of Ouachita Hometown Realtors.